
Team Sorrentino
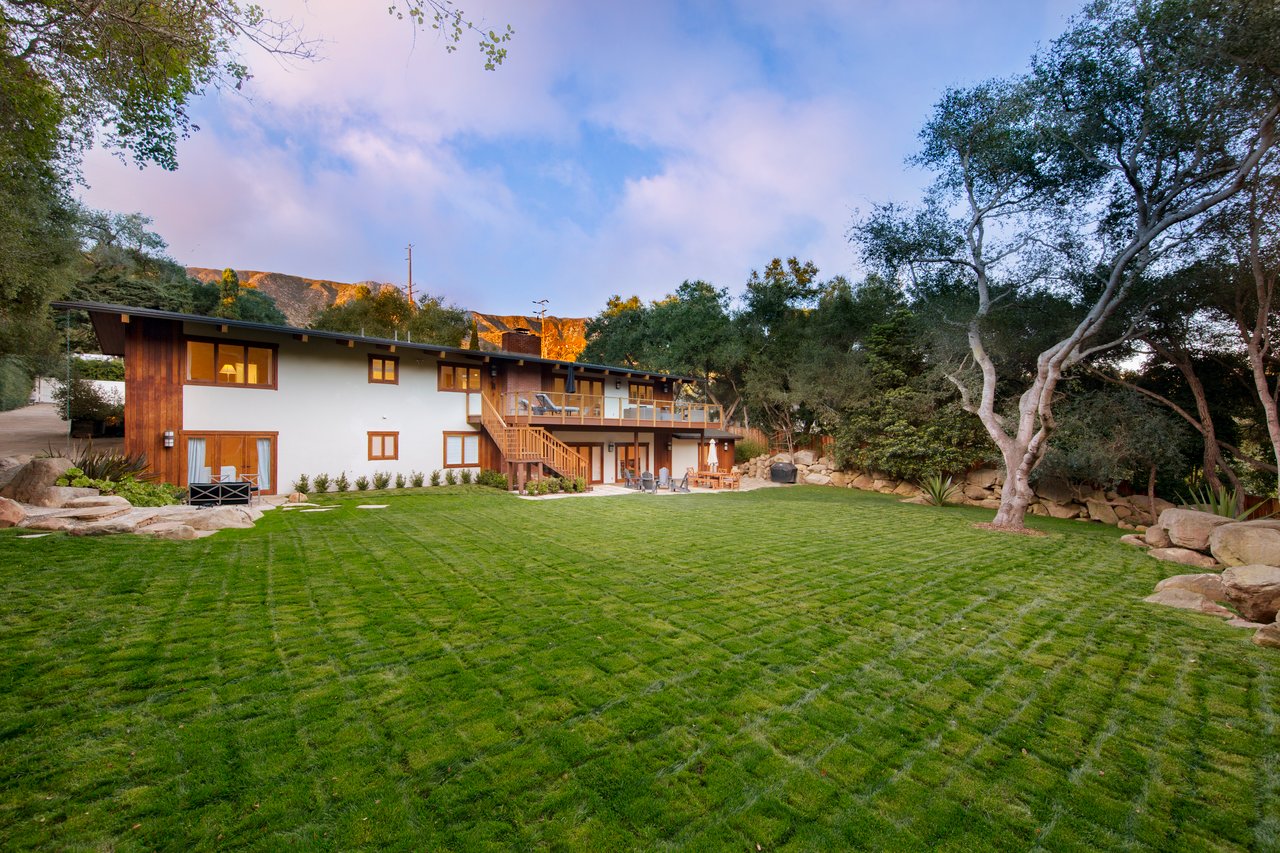
Montecito estate with a broad lawn, wooden deck, and wooded hills behind the house.
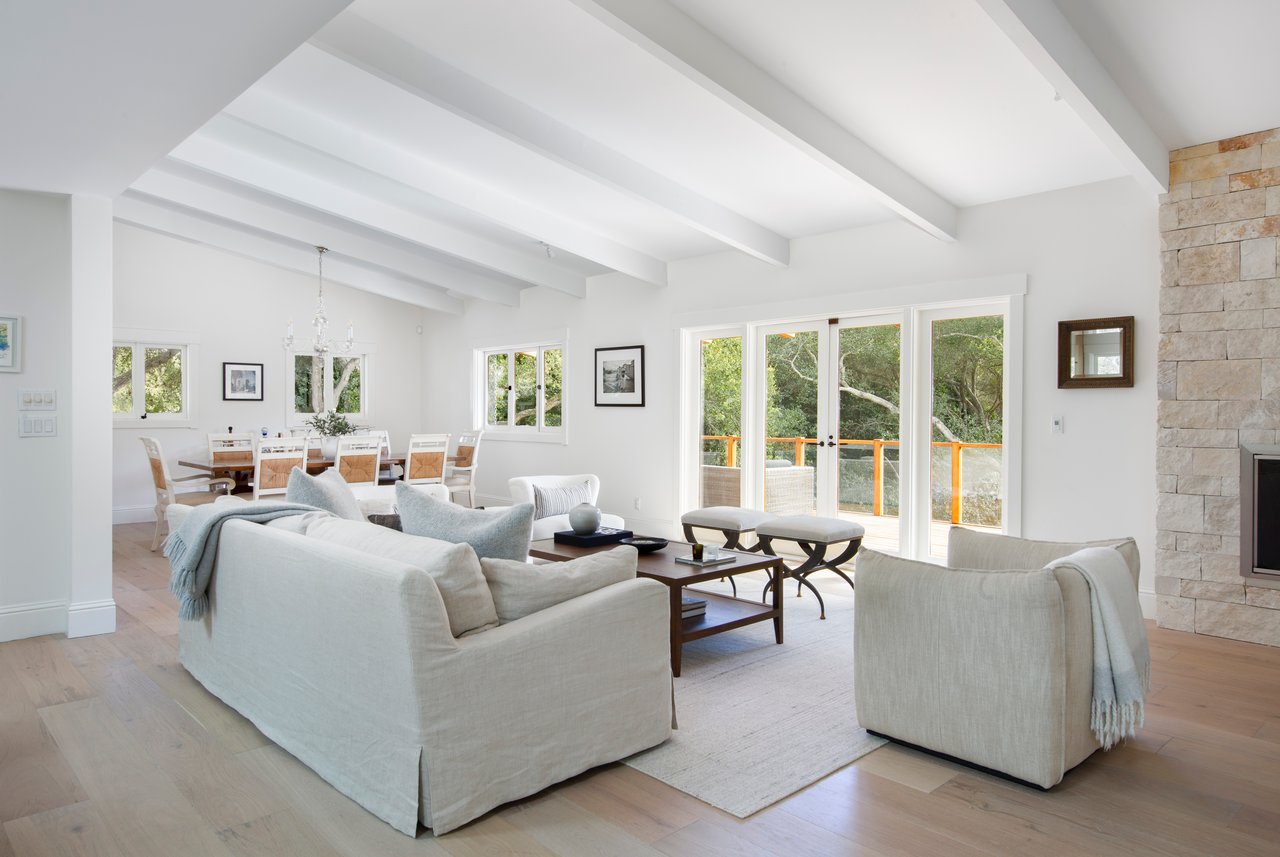
Living room with white sofas, exposed ceiling beams, and glass doors opening to a tree-lined deck.
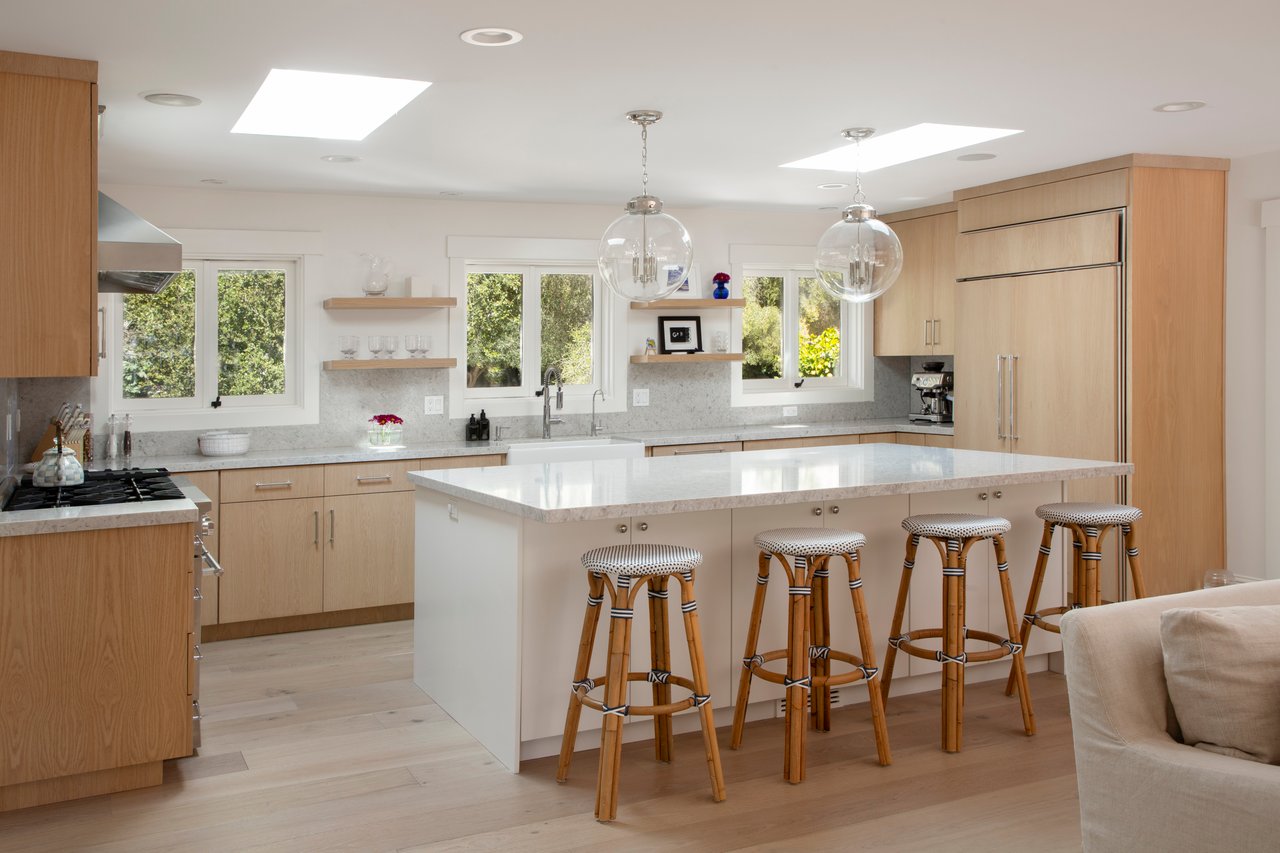
Bright kitchen with a large island, wooden cabinetry, and five bar stools.
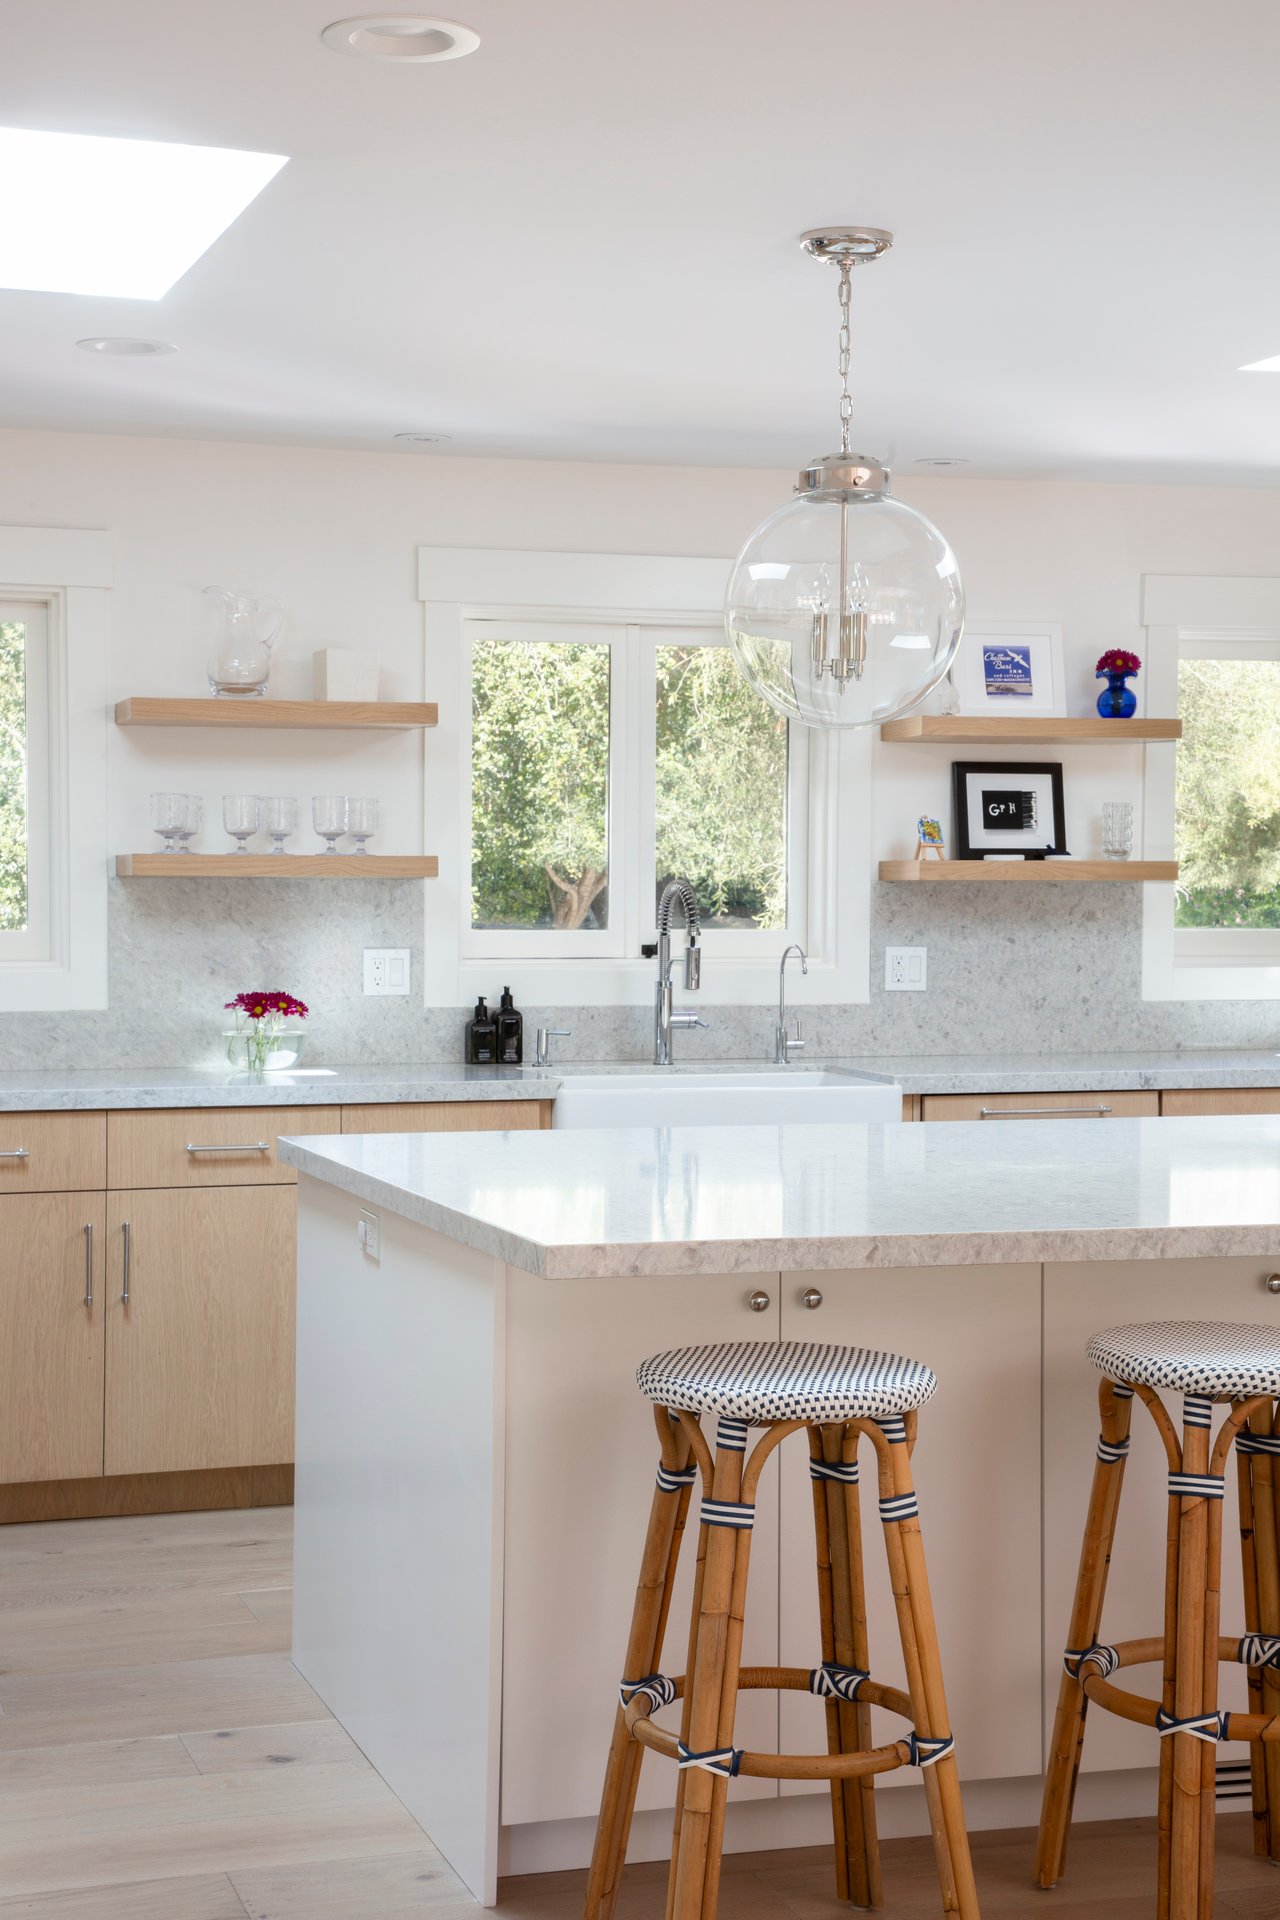
Bright kitchen with a large island, woven stools, and a glass pendant light.
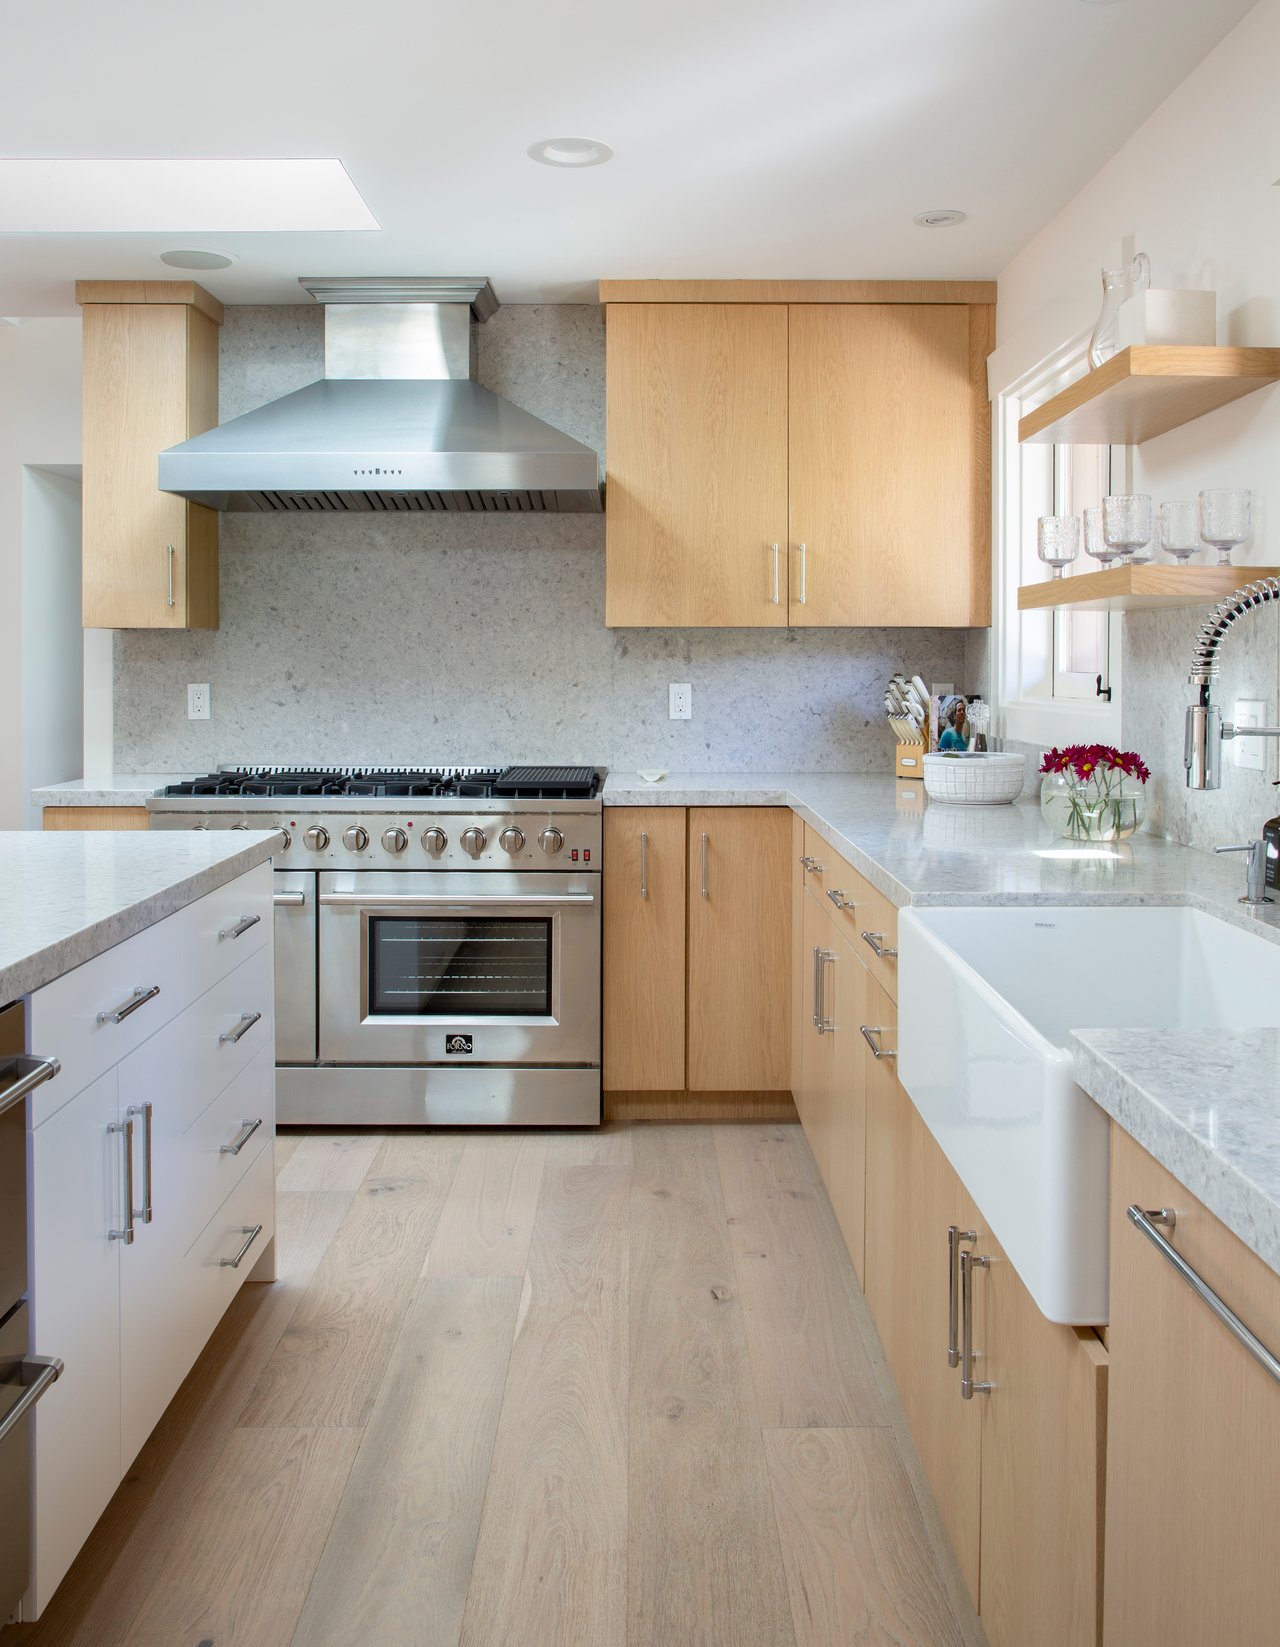
Bright kitchen with oak cabinetry, marble counters, a stainless steel range, and a white farmhouse sink.
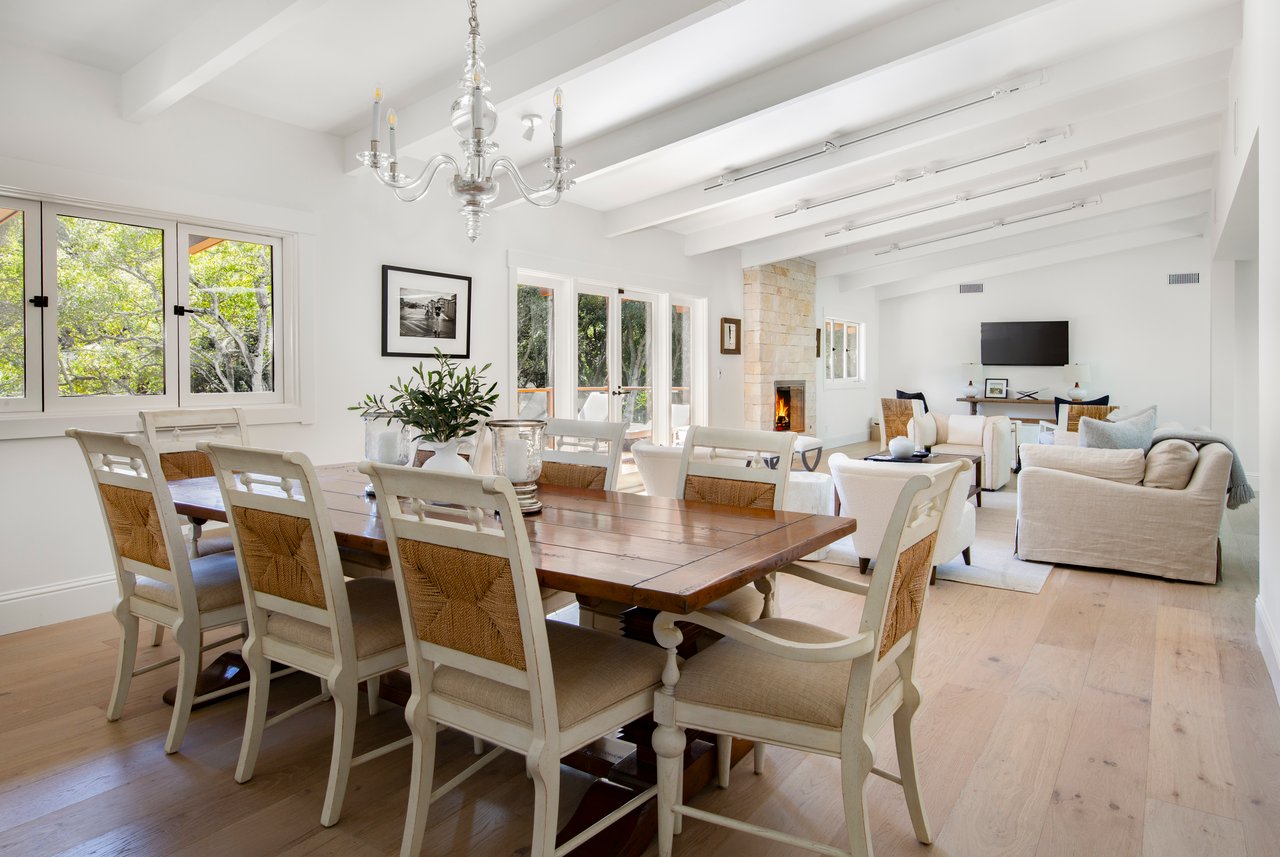
Open-plan dining and living room with exposed beams, a stone fireplace, and garden-facing windows.
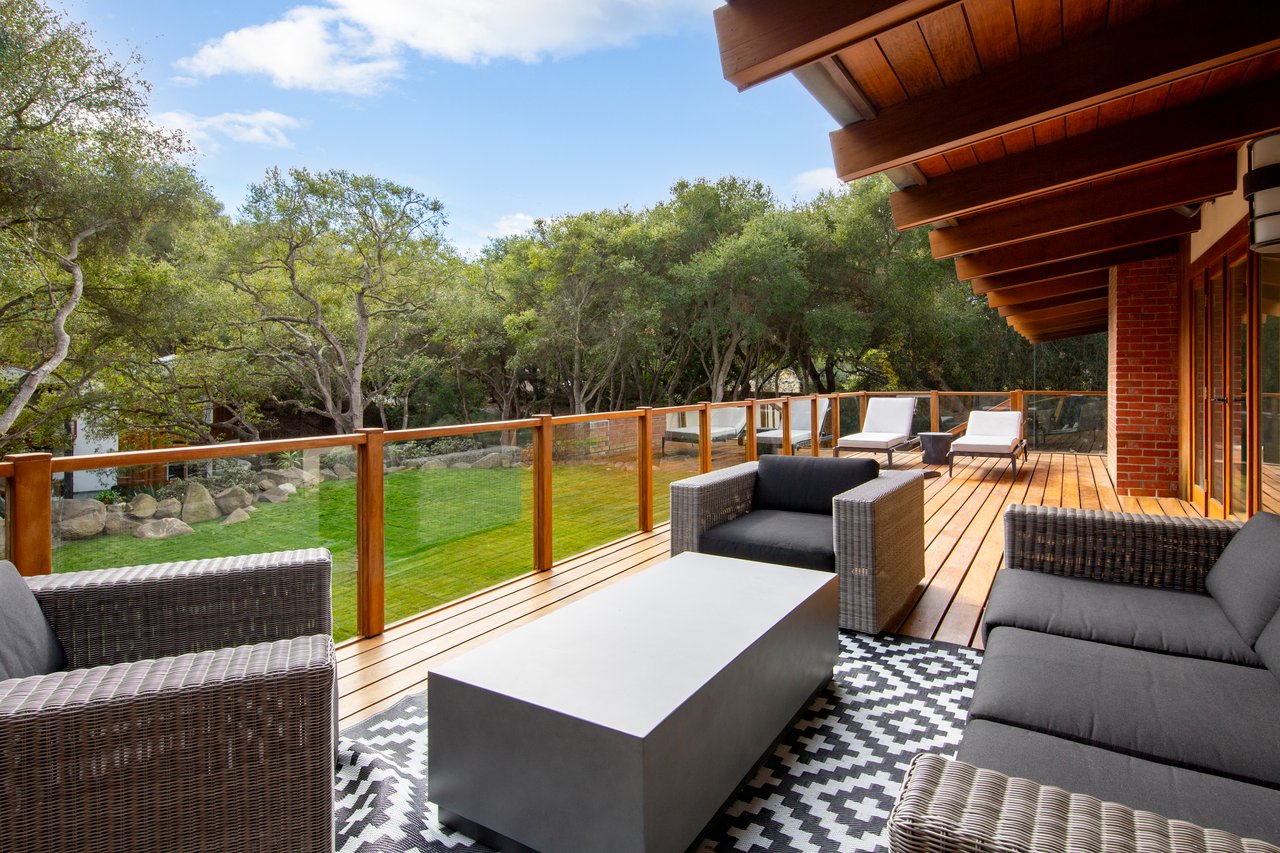
Furnished wooden deck with glass railing overlooking a green lawn and mature trees.
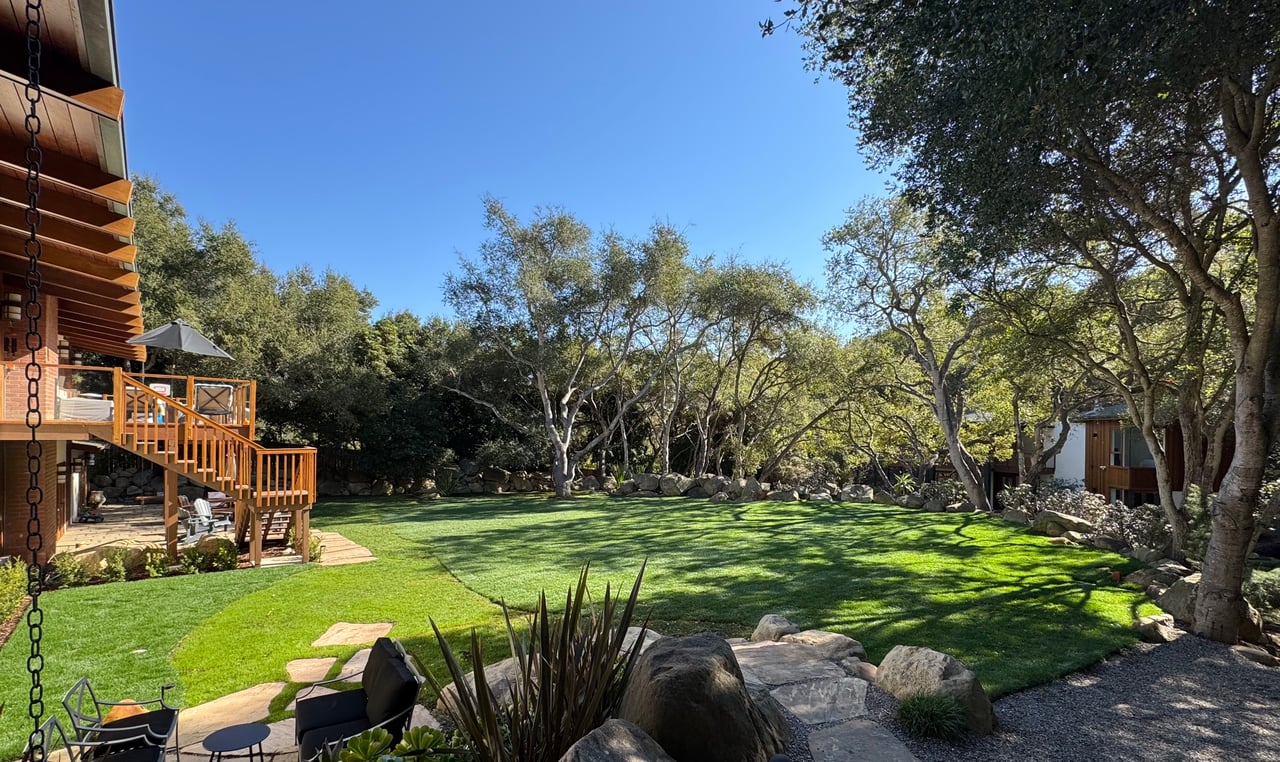
Landscaped backyard with a broad lawn, mature trees, and a raised wood deck.
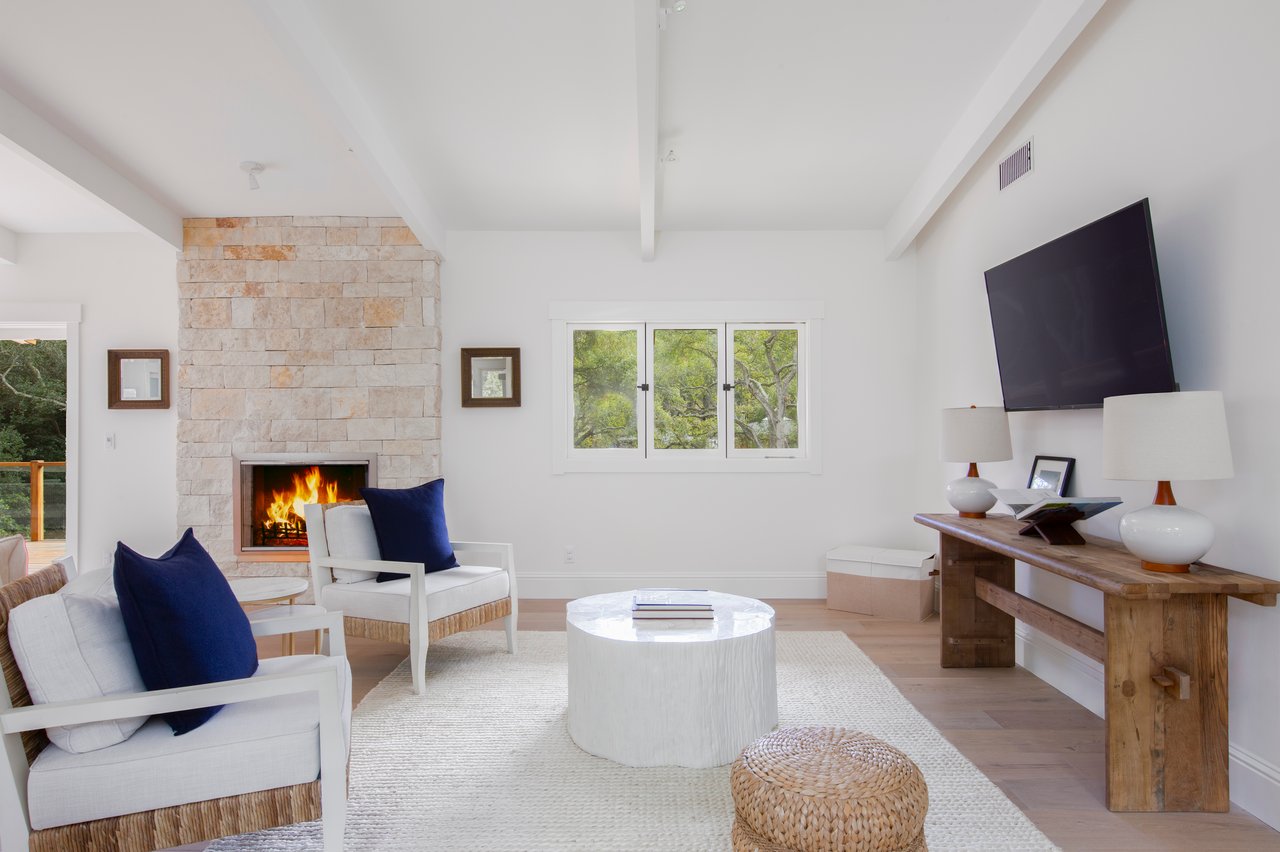
Living room with a stone fireplace, white seating, and windows overlooking trees.
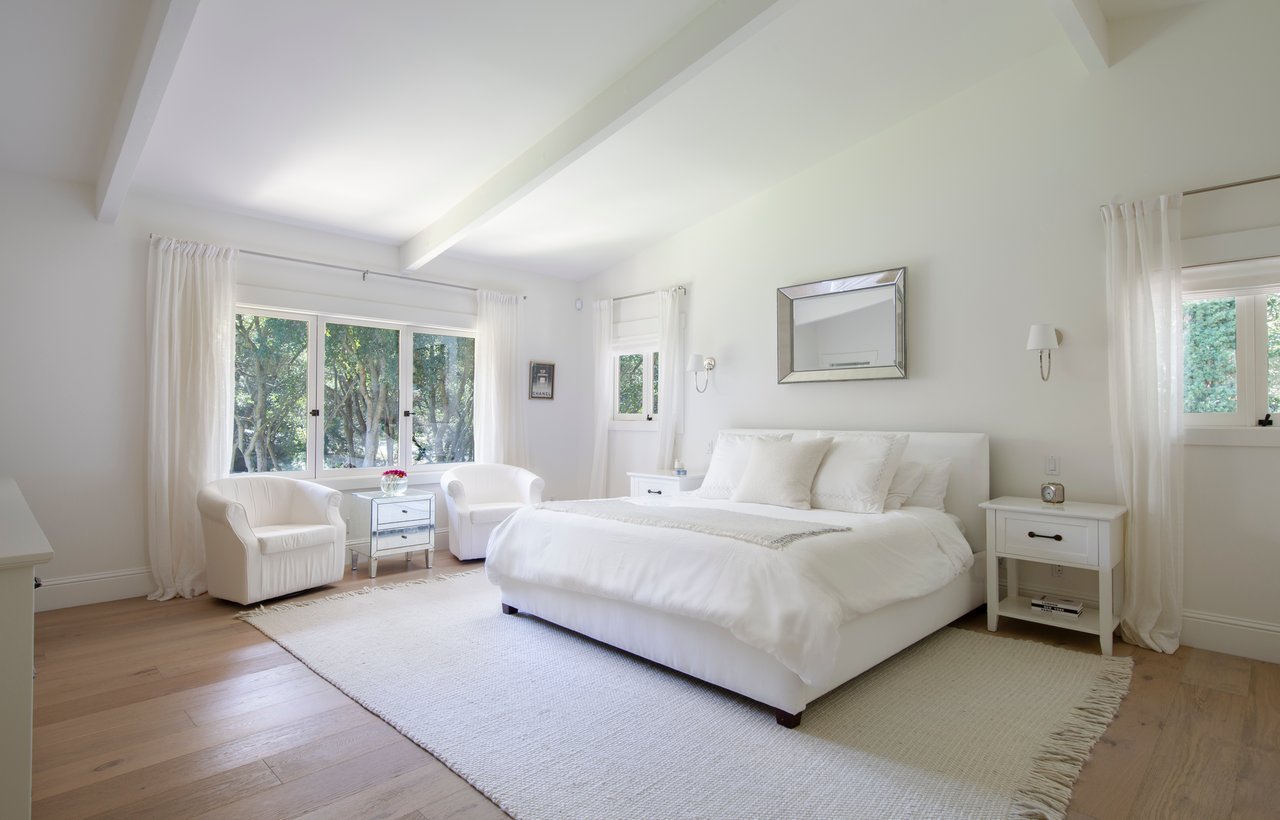
Bright white bedroom with a large bed, sitting chairs, and windows overlooking trees.
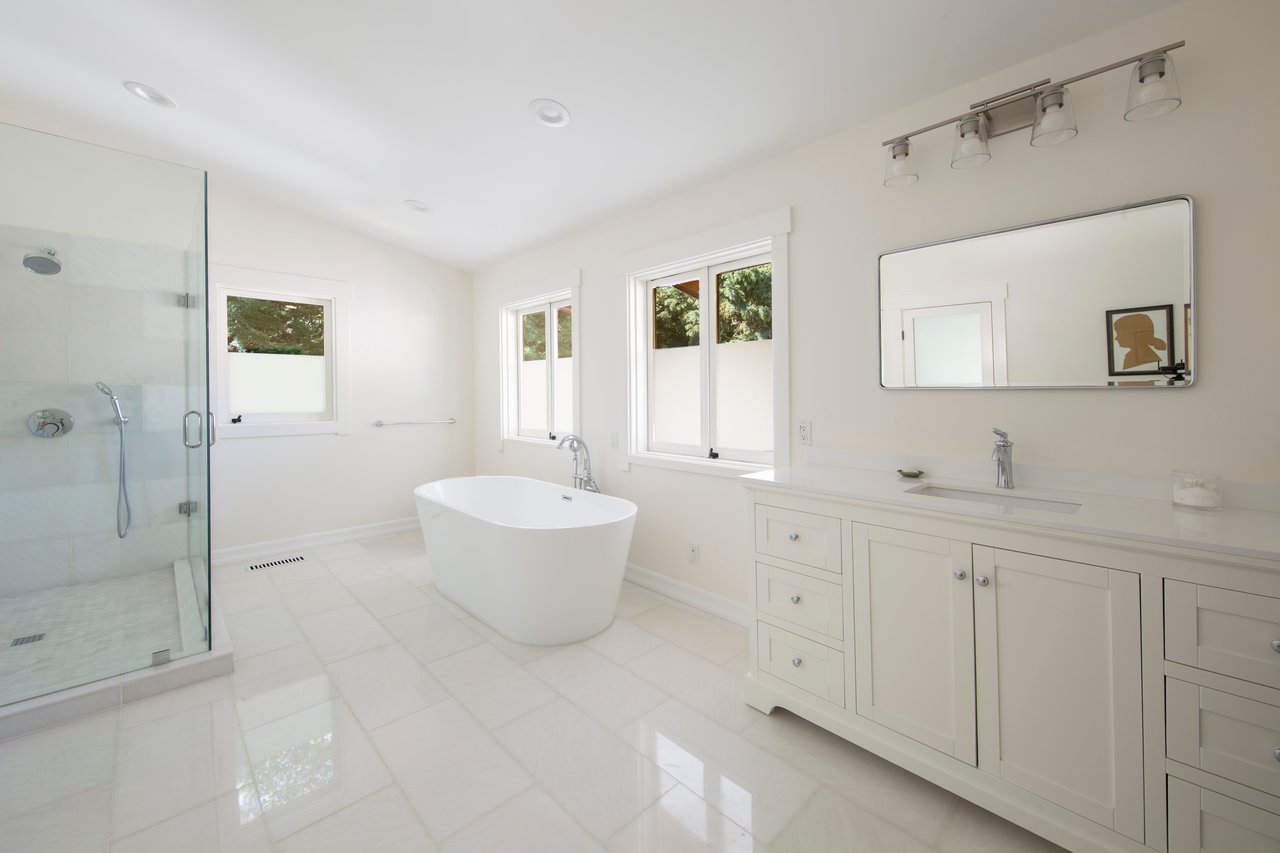
Bright white bathroom with a freestanding tub, glass shower, and long vanity.
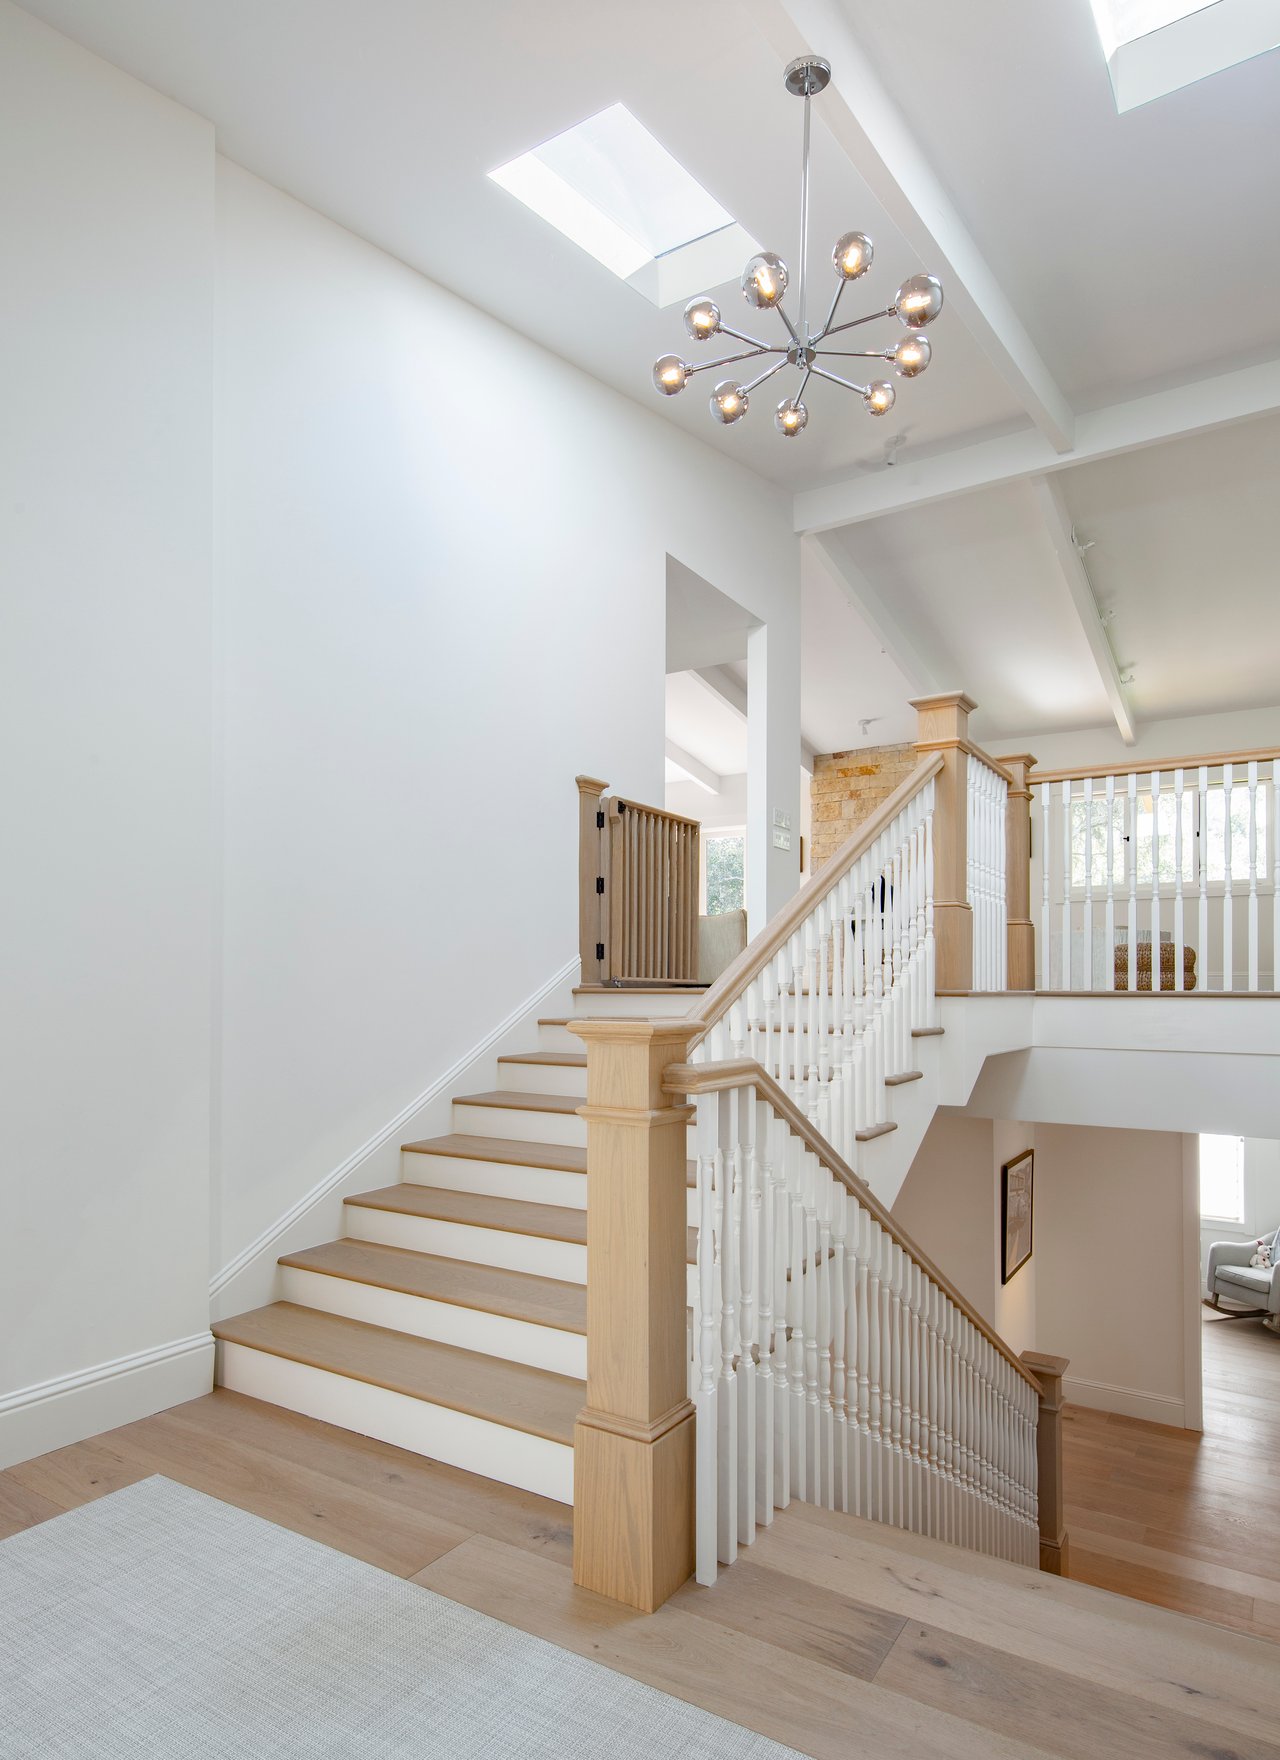
Bright foyer with a wood-and-white staircase, skylights, and a modern chandelier.
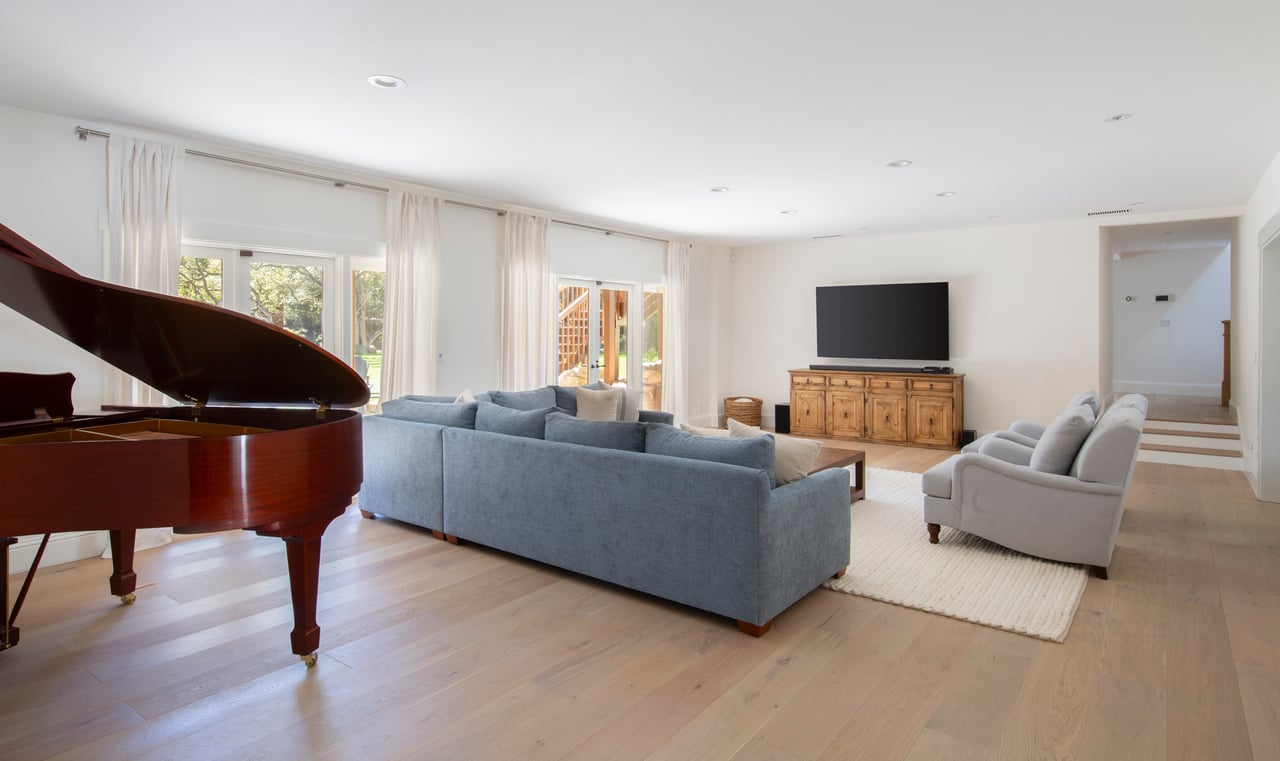
Living room with a grand piano, blue sectional sofa, and large windows.
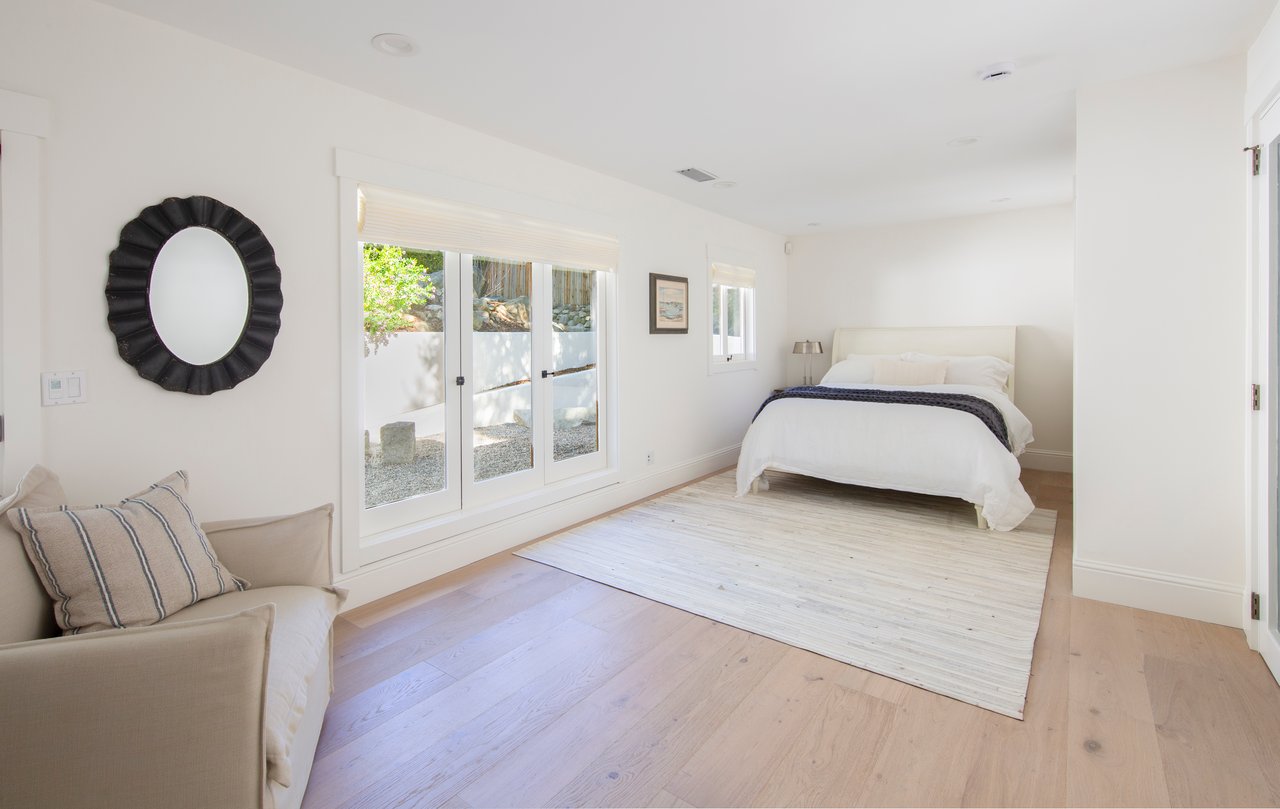
Bright bedroom with a white bed, pale wood floors, and large glass doors opening to a garden.
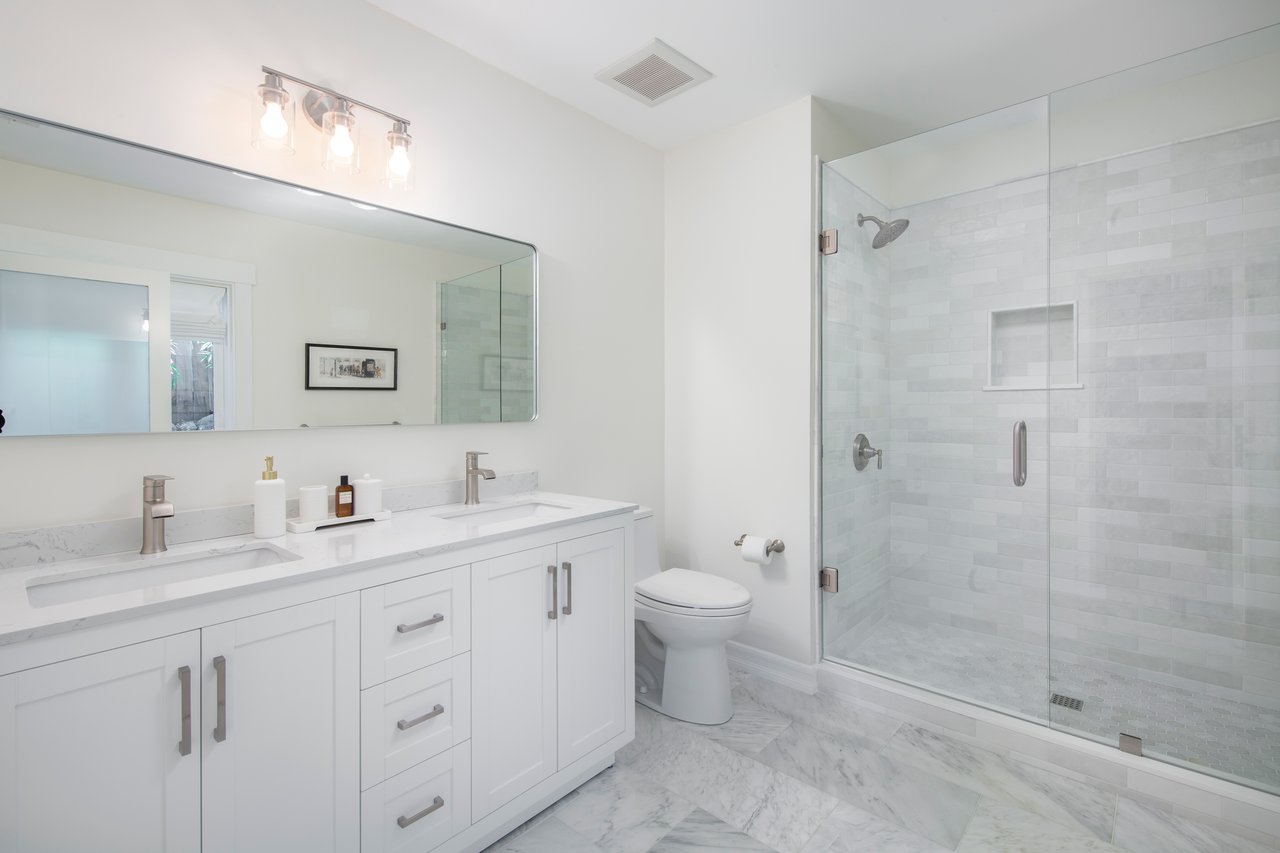
Bathroom with a double vanity, marble flooring, and a glass-enclosed shower.
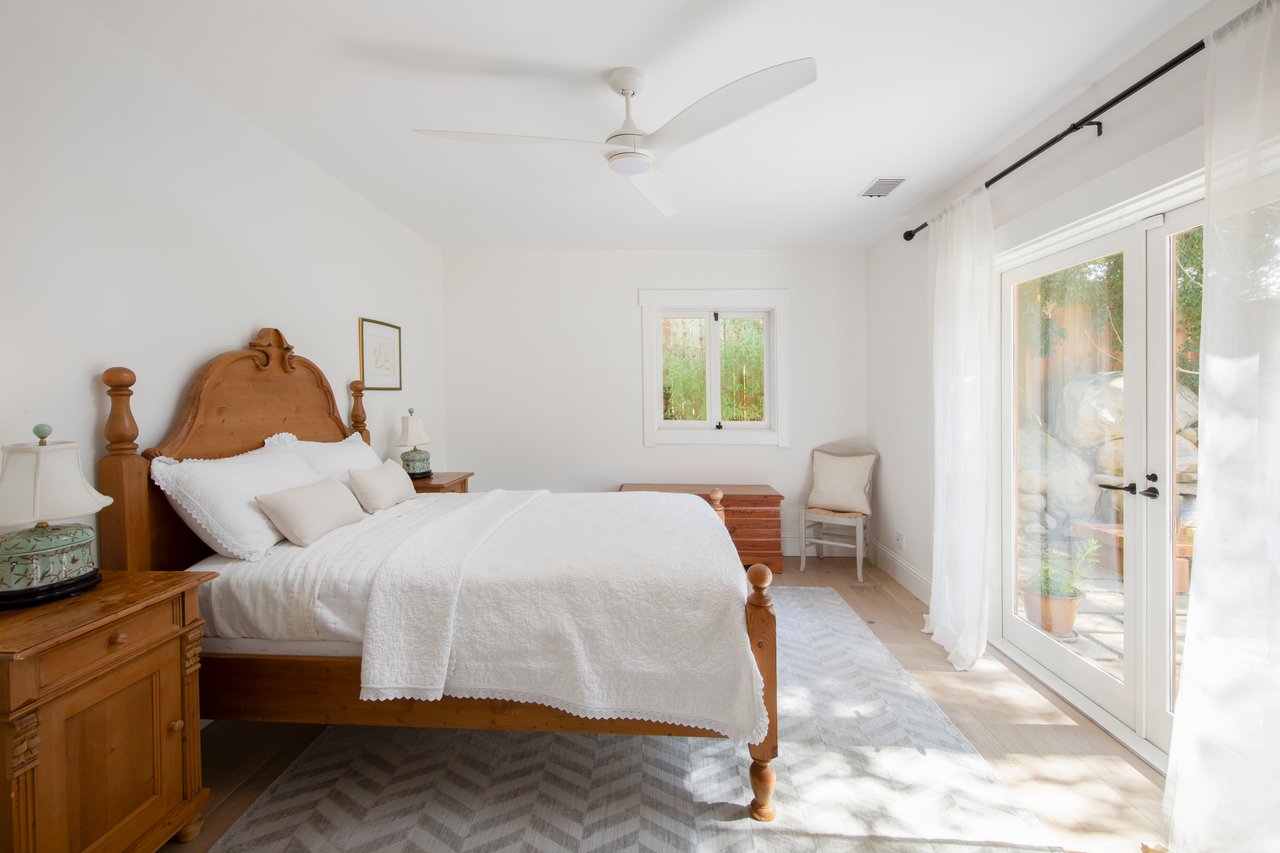
Bright bedroom with a carved wooden bed, white bedding, and glass doors opening to a patio.
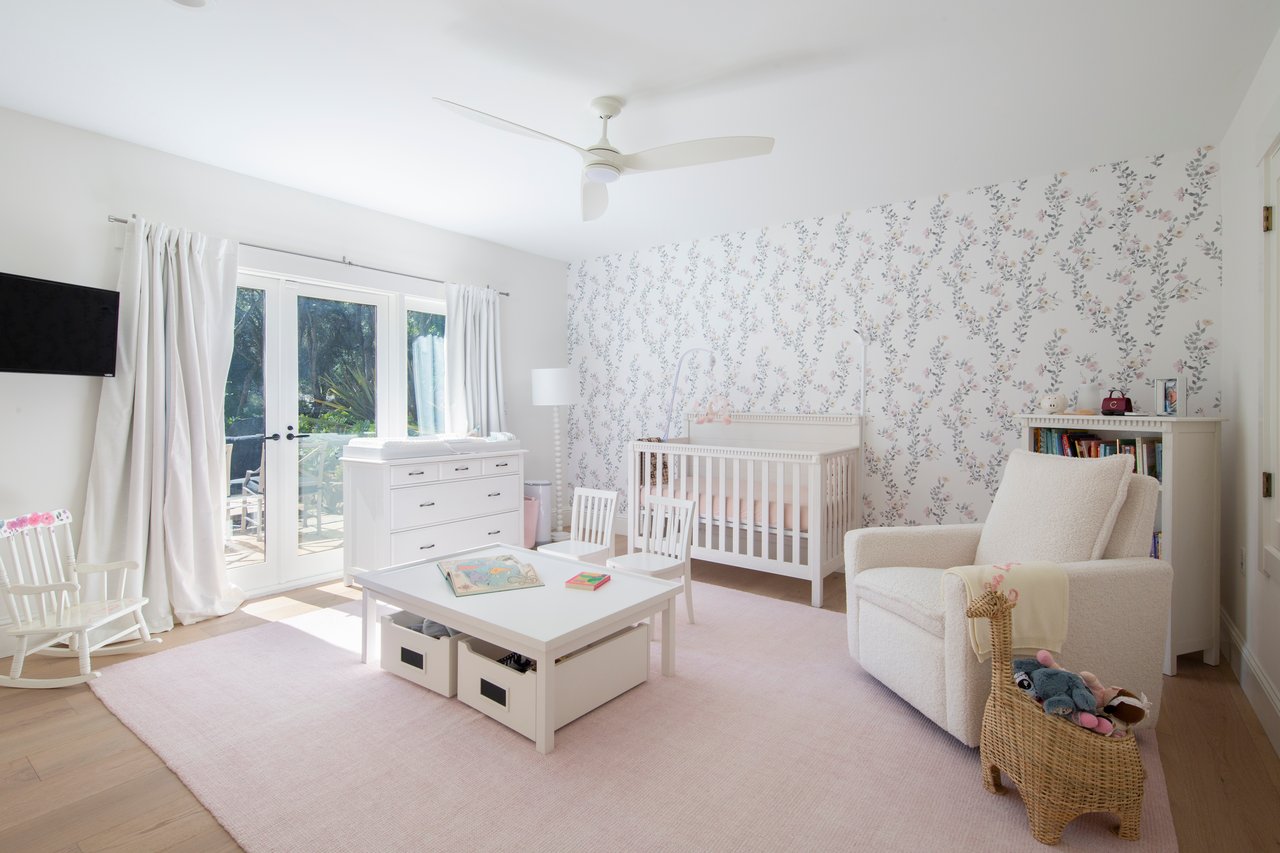
Nursery with a white crib, floral wallpaper, and glass doors opening to greenery.
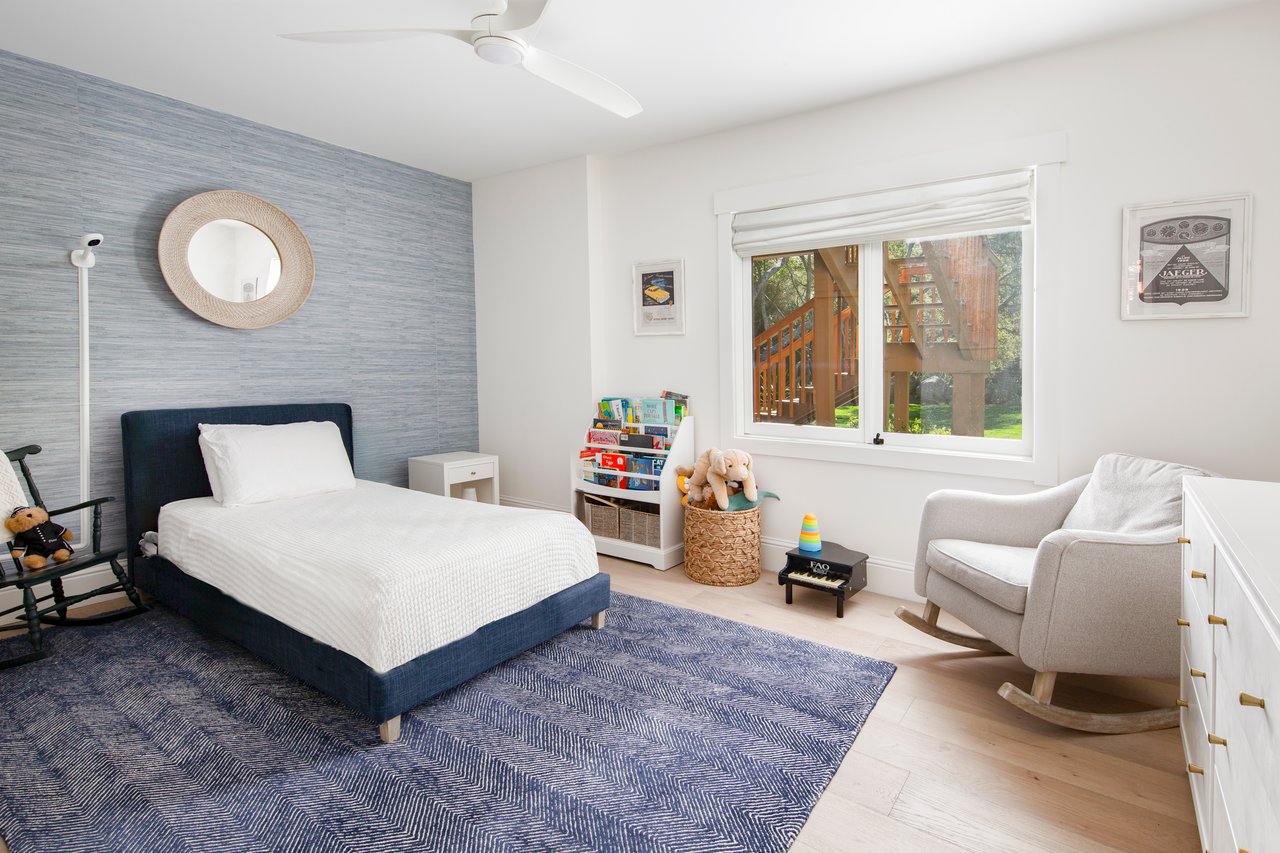
Bedroom with a navy bed, blue patterned rug, and a window overlooking a wooden play structure.
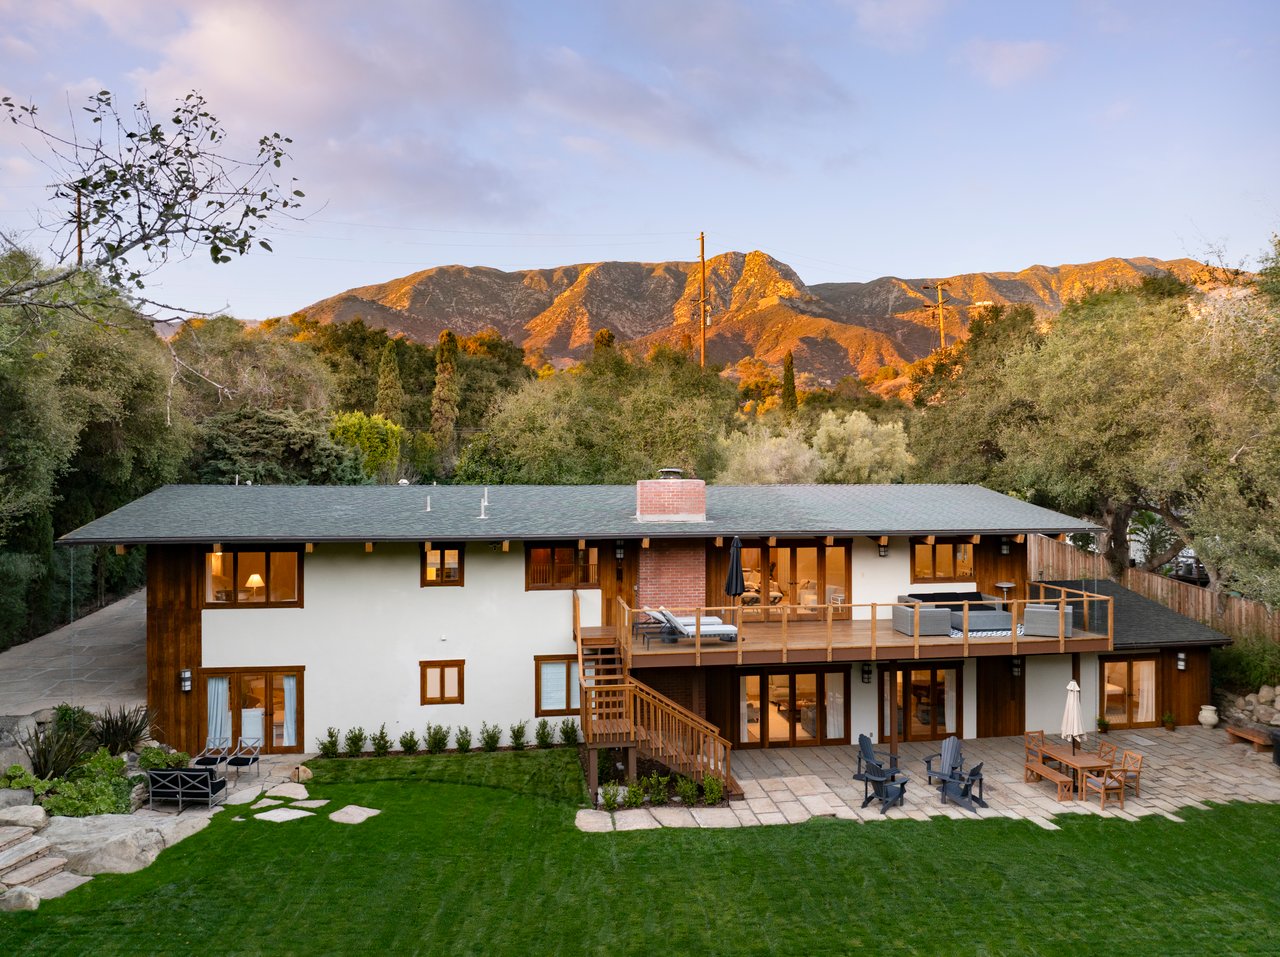
Rear view of a modern estate with a broad terrace, lawn, and sunlit mountains.
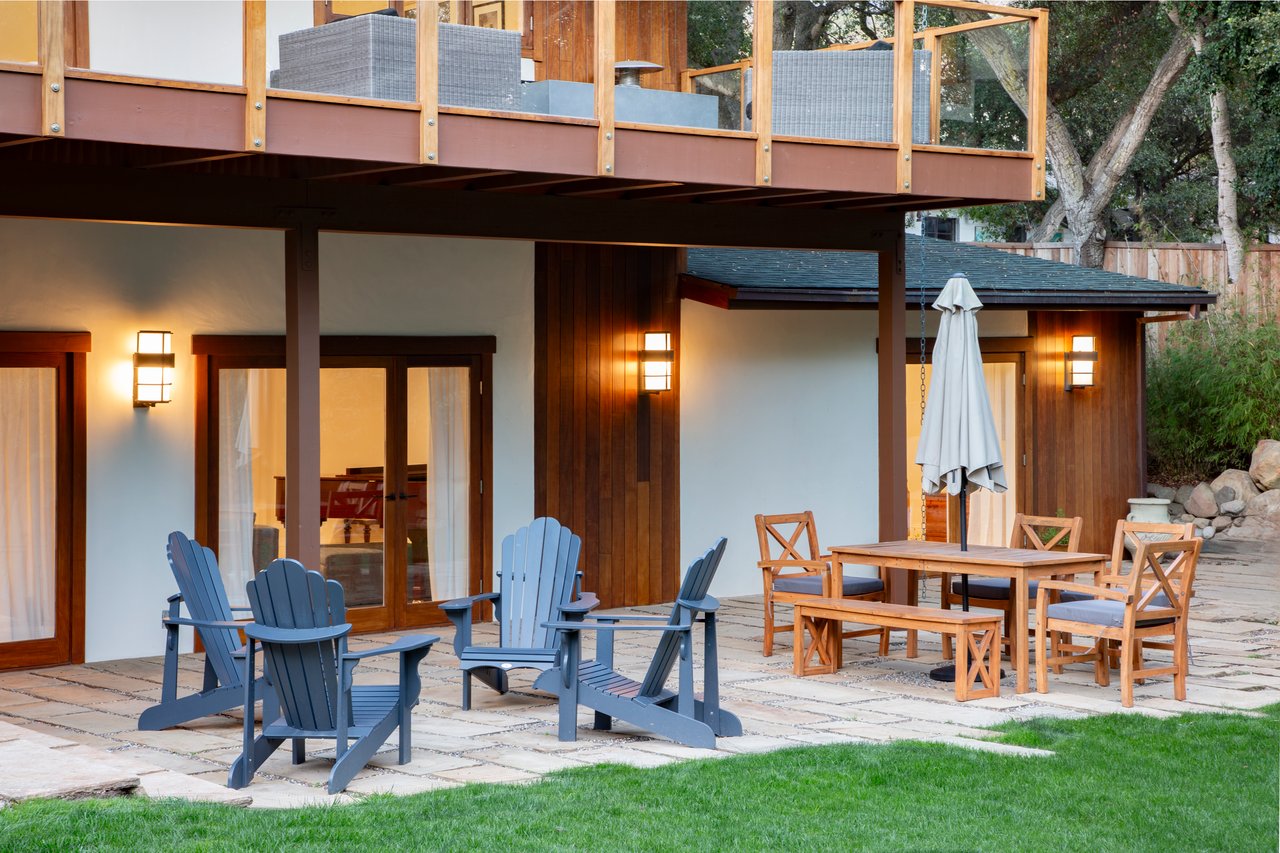
Estate patio with blue Adirondack chairs, a wood dining set, and an elevated balcony.
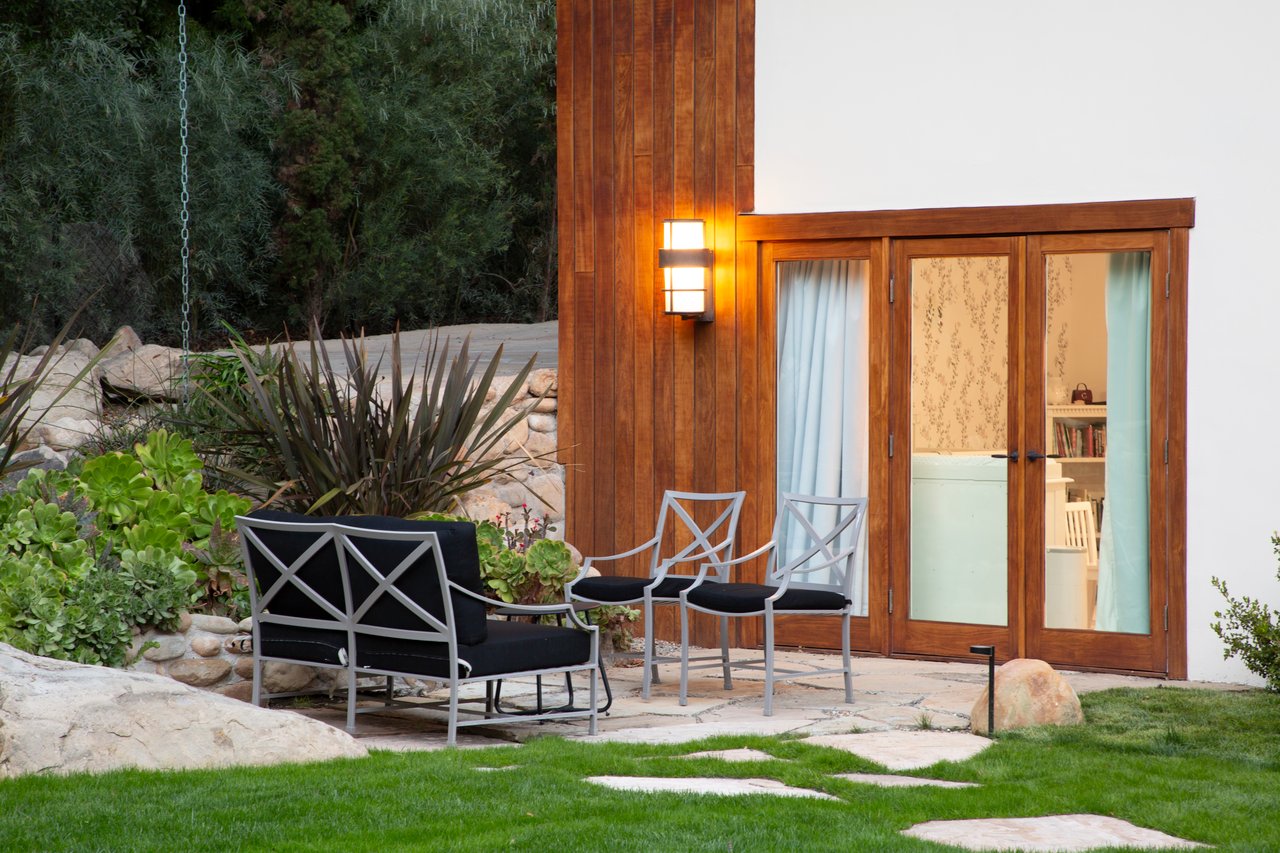
Modern estate patio with wood-framed glass doors, outdoor seating, and a landscaped stone garden.
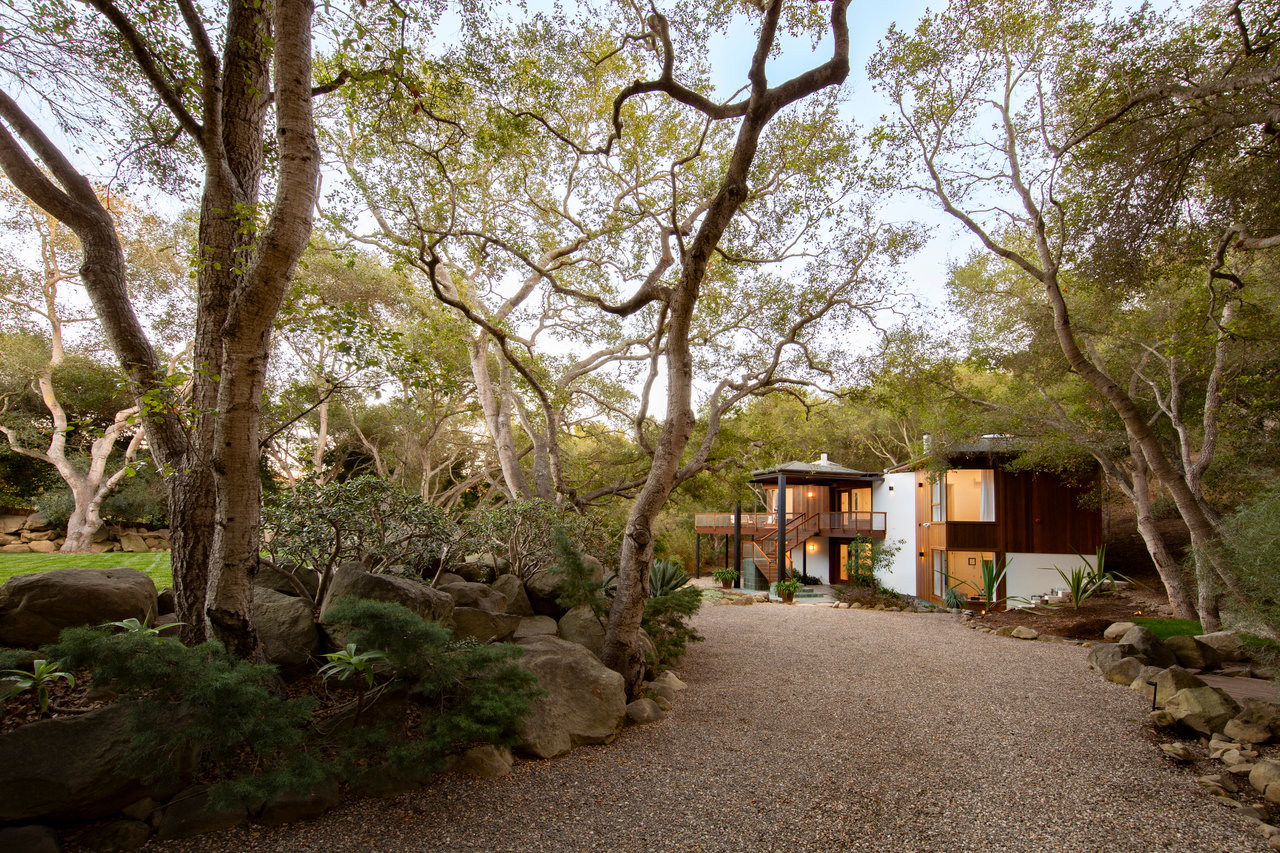
Modern estate house framed by mature trees, with a broad gravel drive and landscaped boulders.
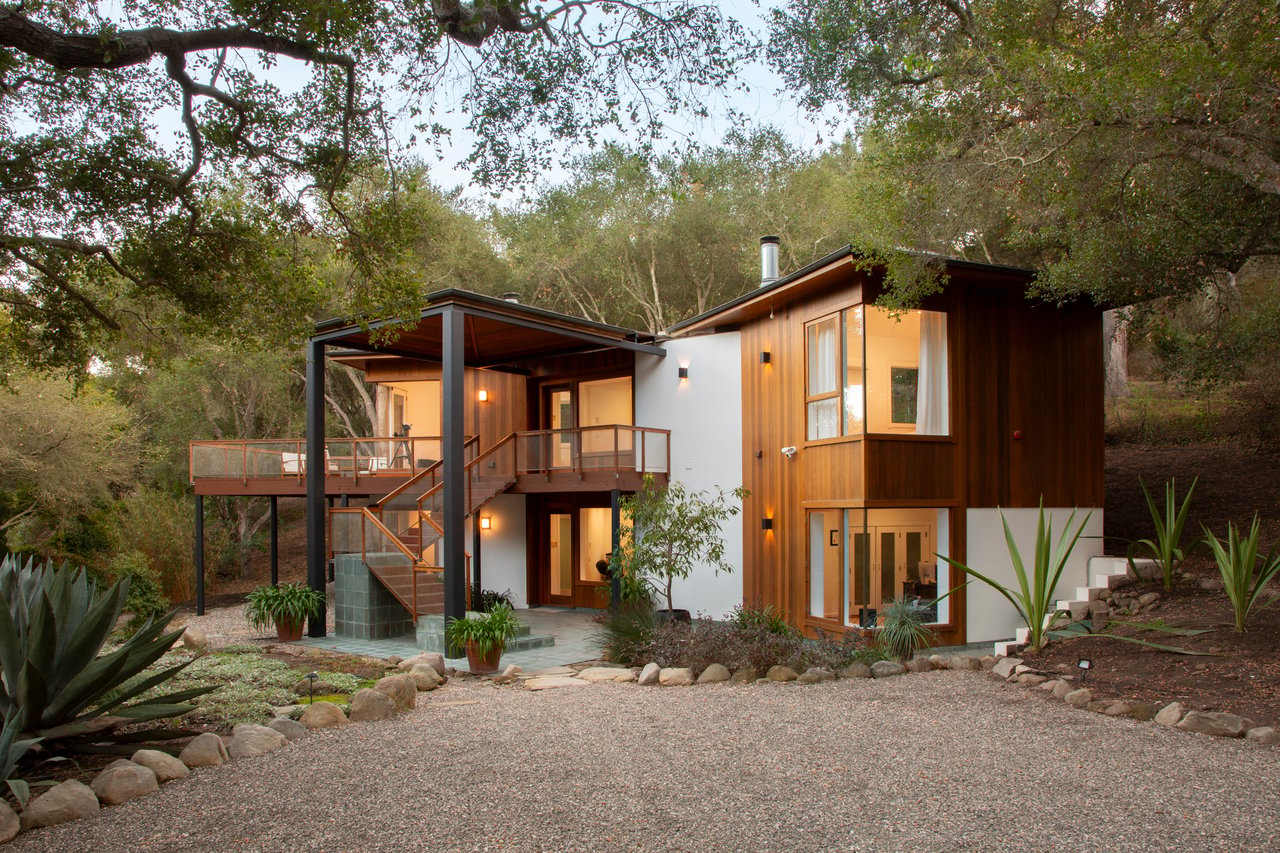
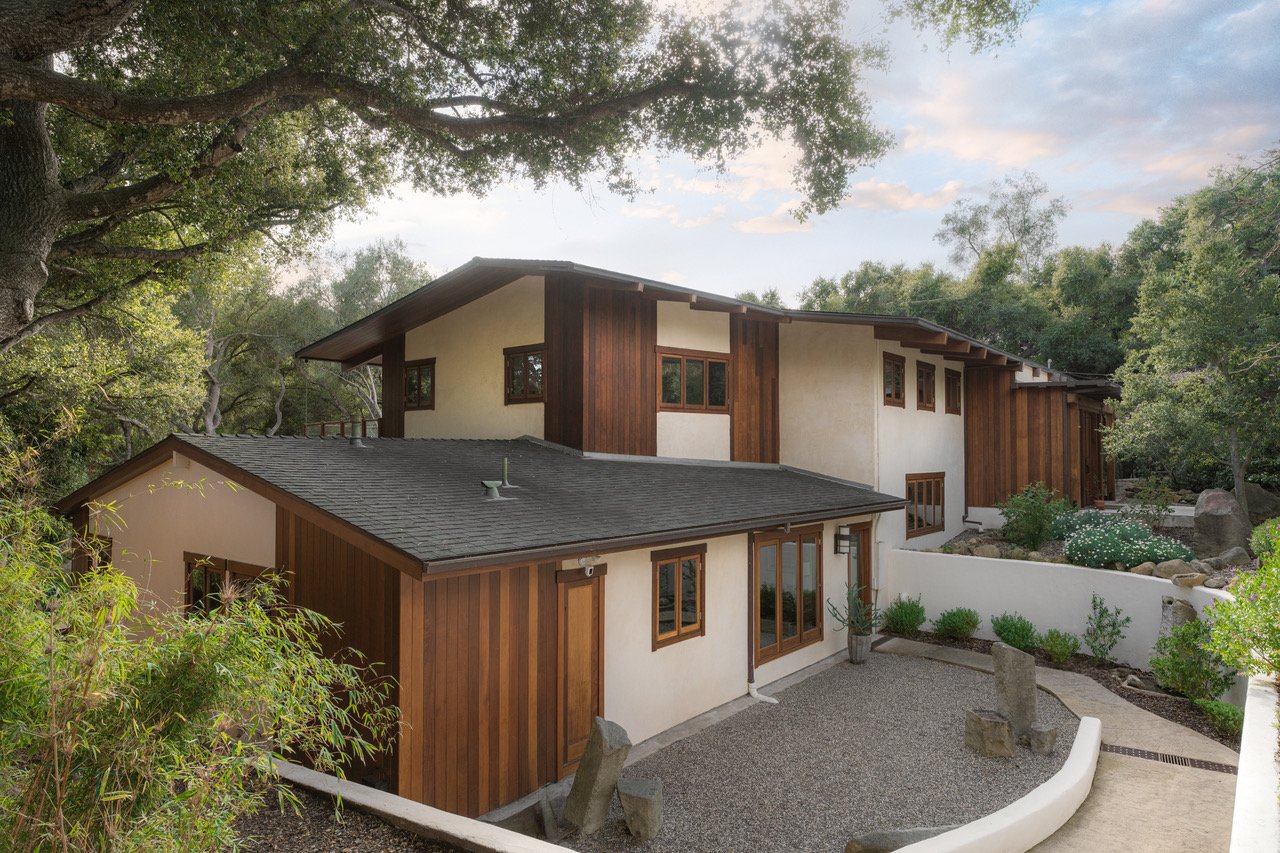
Modern wood-and-white estate nestled among trees, with a raised deck and gravel courtyard.
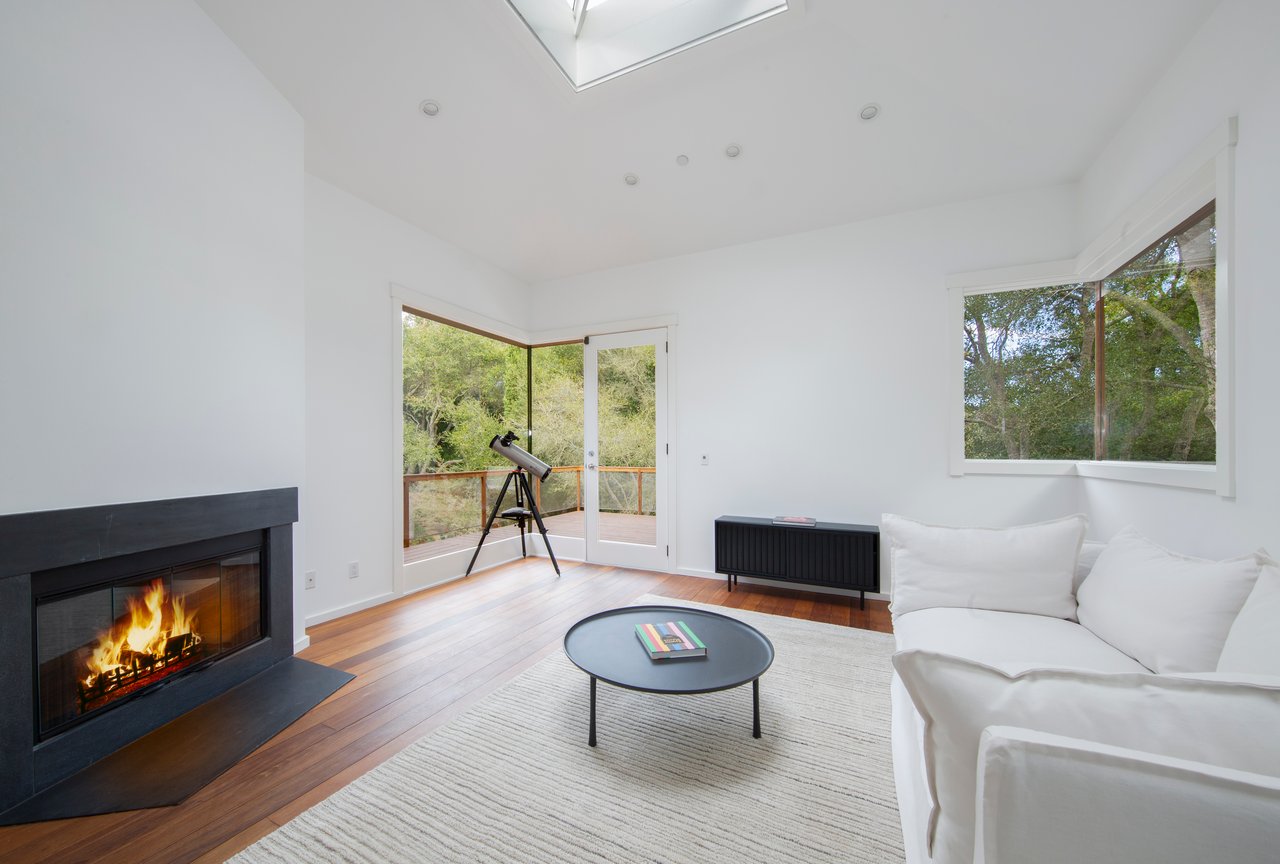
Living room with fireplace, white sofa, telescope, and glass doors opening to wooded deck.
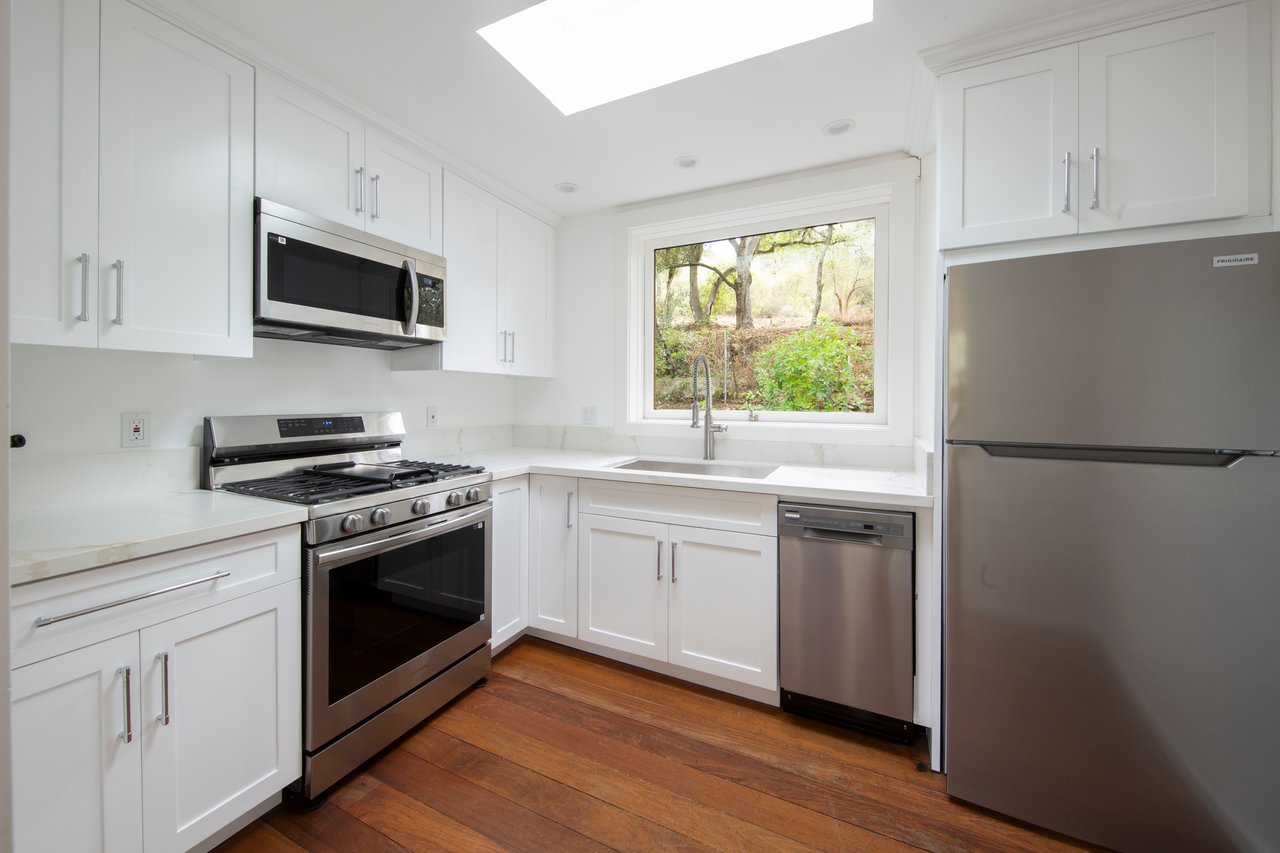
Bright white kitchen with stainless steel appliances, a skylight, and a window overlooking greenery.
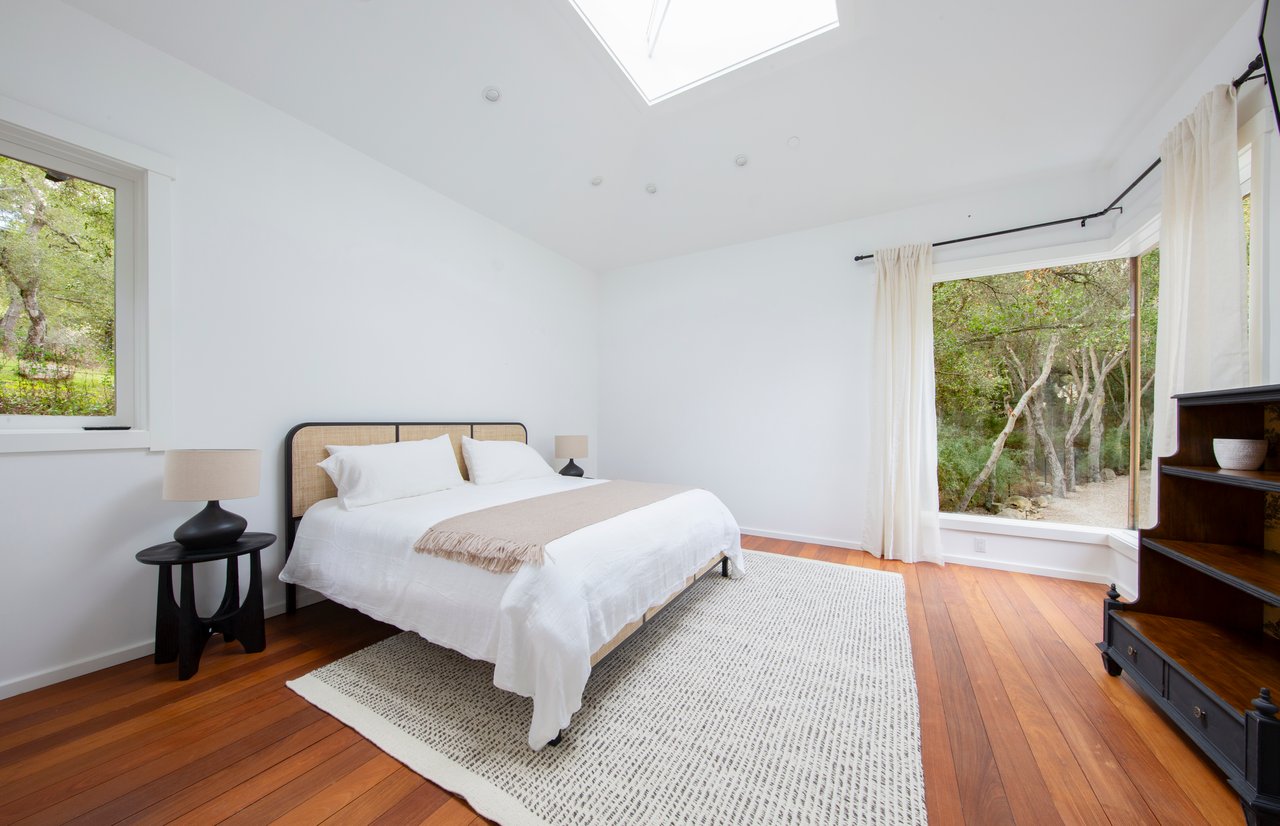
Bright bedroom with a white bed, skylight, and large windows overlooking trees.
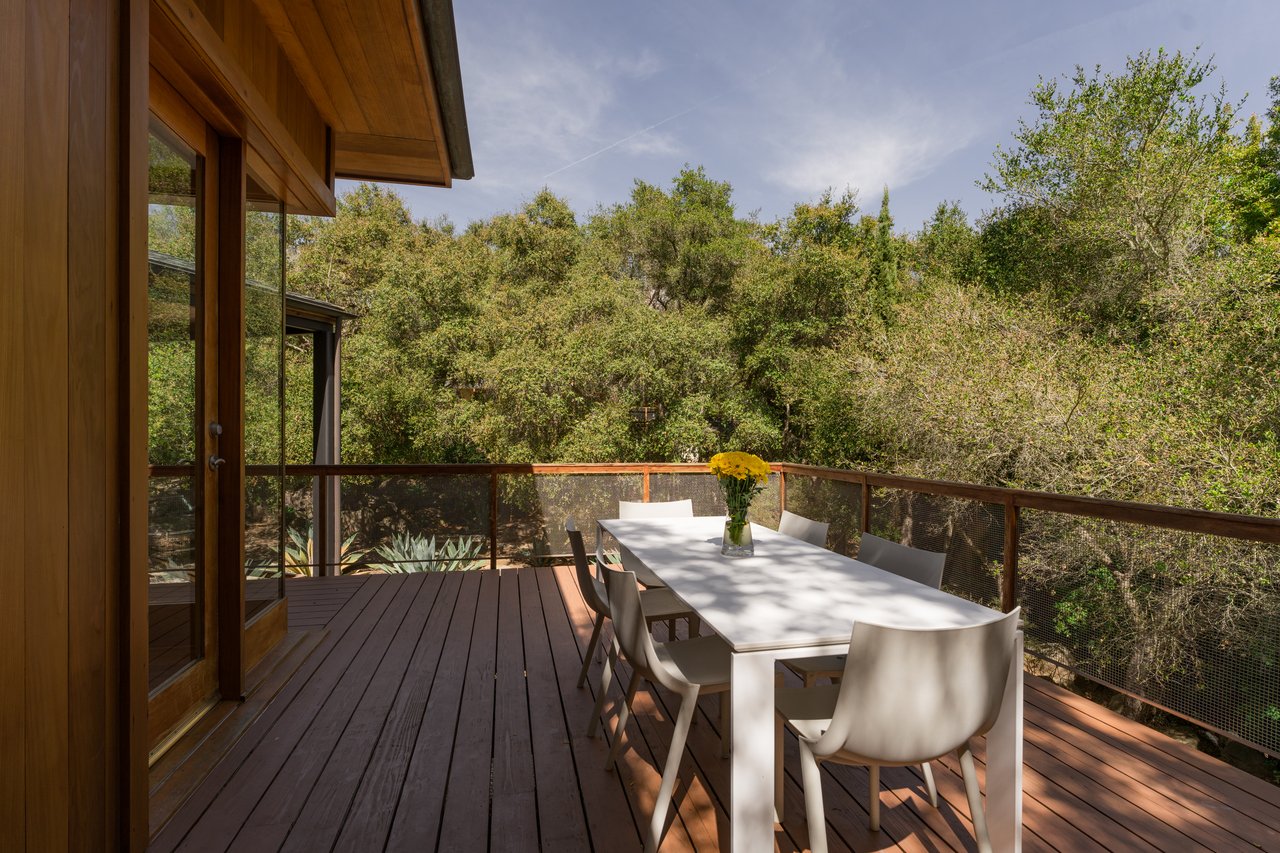
Wooded estate deck with a long outdoor dining table and glass-and-wood railing.
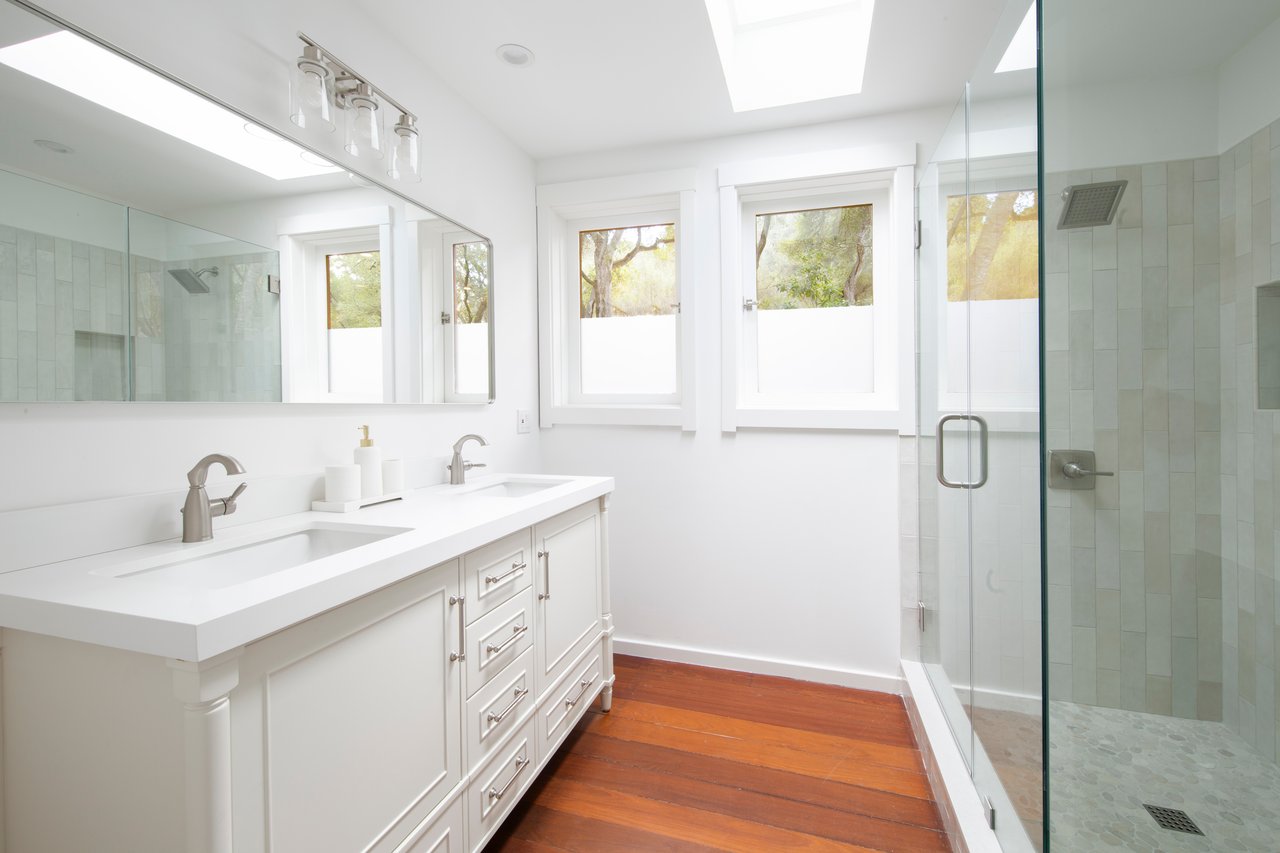
Bright bathroom with a double vanity, glass-enclosed shower, skylight, and warm wood flooring.
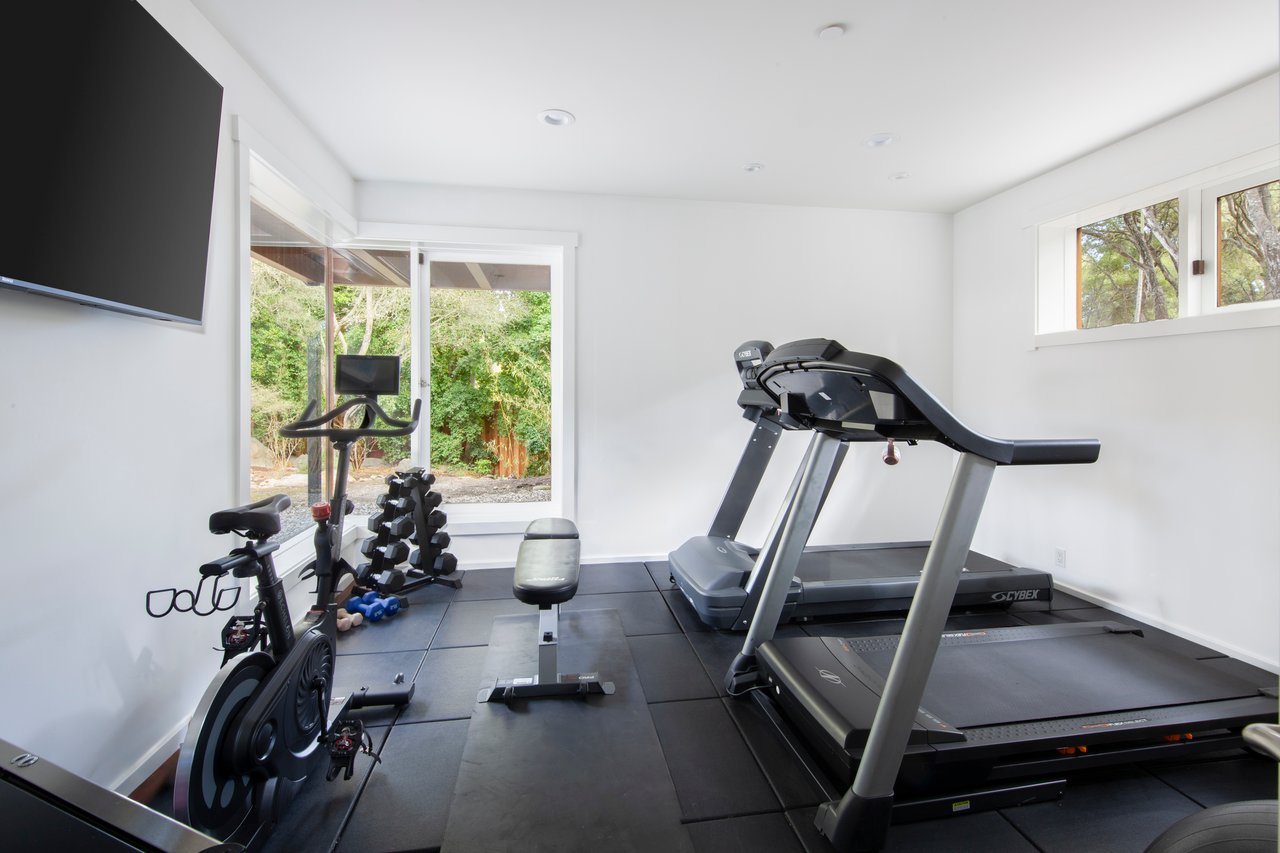
Home gym with a treadmill, stationary bike, dumbbells, and large garden-facing windows.
Two-story estate with wood and stucco exterior, framed by mature trees and a gravel courtyard.
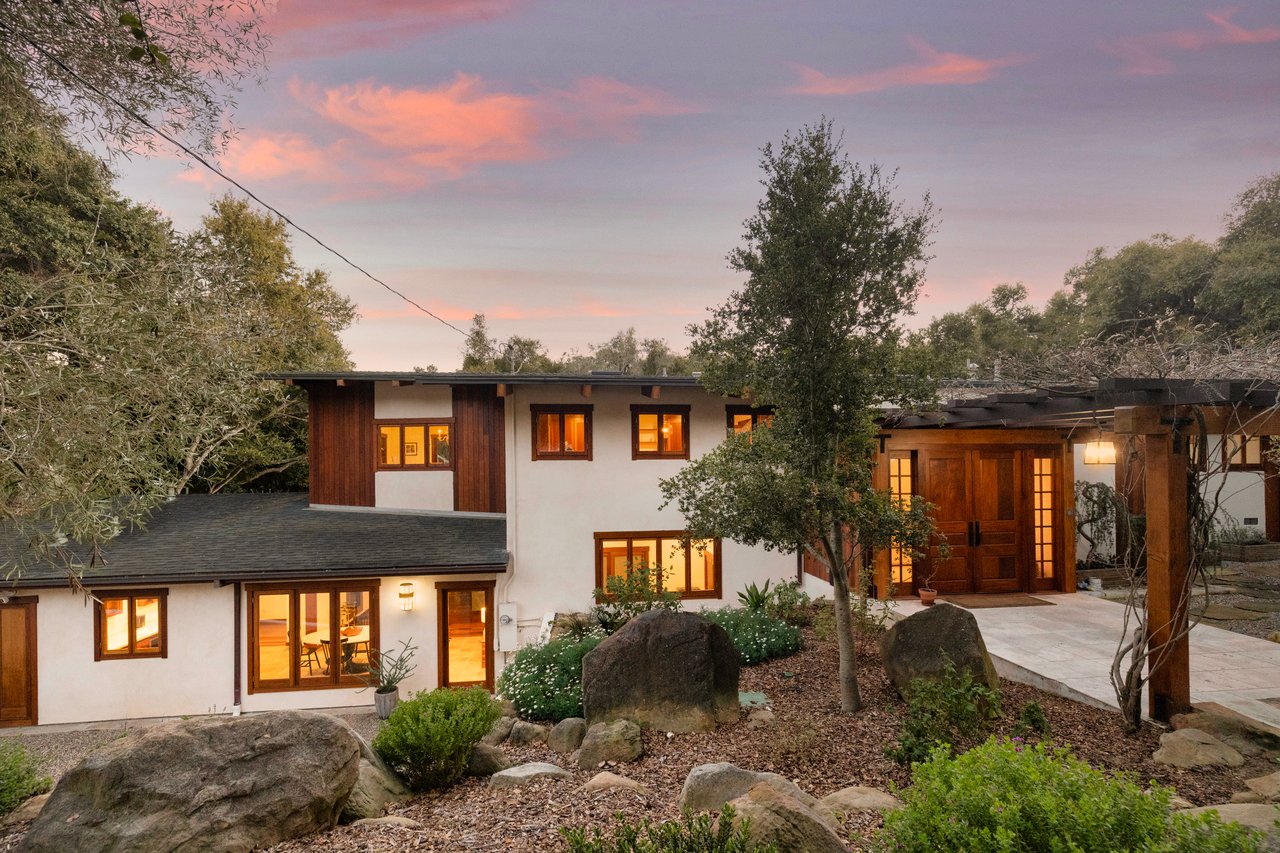
Two-story stucco estate with wood trim and illuminated windows at dusk.
SEE ALL PHOTOS
Montecito estate with a broad lawn, wooden deck, and wooded hills behind the house.
Living room with white sofas, exposed ceiling beams, and glass doors opening to a tree-lined deck.
Bright kitchen with a large island, wooden cabinetry, and five bar stools.
Bright kitchen with a large island, woven stools, and a glass pendant light.
Bright kitchen with oak cabinetry, marble counters, a stainless steel range, and a white farmhouse sink.
Open-plan dining and living room with exposed beams, a stone fireplace, and garden-facing windows.
Furnished wooden deck with glass railing overlooking a green lawn and mature trees.
Landscaped backyard with a broad lawn, mature trees, and a raised wood deck.
Living room with a stone fireplace, white seating, and windows overlooking trees.
Bright white bedroom with a large bed, sitting chairs, and windows overlooking trees.
Bright white bathroom with a freestanding tub, glass shower, and long vanity.
Bright foyer with a wood-and-white staircase, skylights, and a modern chandelier.
Living room with a grand piano, blue sectional sofa, and large windows.
Bright bedroom with a white bed, pale wood floors, and large glass doors opening to a garden.
Bathroom with a double vanity, marble flooring, and a glass-enclosed shower.
Bright bedroom with a carved wooden bed, white bedding, and glass doors opening to a patio.
Nursery with a white crib, floral wallpaper, and glass doors opening to greenery.
Bedroom with a navy bed, blue patterned rug, and a window overlooking a wooden play structure.
Rear view of a modern estate with a broad terrace, lawn, and sunlit mountains.
Estate patio with blue Adirondack chairs, a wood dining set, and an elevated balcony.
Modern estate patio with wood-framed glass doors, outdoor seating, and a landscaped stone garden.
Modern estate house framed by mature trees, with a broad gravel drive and landscaped boulders.
Modern wood-and-white estate nestled among trees, with a raised deck and gravel courtyard.
Living room with fireplace, white sofa, telescope, and glass doors opening to wooded deck.
Bright white kitchen with stainless steel appliances, a skylight, and a window overlooking greenery.
Bright bedroom with a white bed, skylight, and large windows overlooking trees.
Wooded estate deck with a long outdoor dining table and glass-and-wood railing.
Bright bathroom with a double vanity, glass-enclosed shower, skylight, and warm wood flooring.
Home gym with a treadmill, stationary bike, dumbbells, and large garden-facing windows.
Two-story estate with wood and stucco exterior, framed by mature trees and a gravel courtyard.
Two-story stucco estate with wood trim and illuminated windows at dusk.
Coming Soon

Montecito Estate

Private Address

$7,500,000

Tucked behind a walled and double gated circular drive with absolute privacy framed behind mature oaks and stone accents you are welcomed to a flat acre of lush grounds emphasizing tranquility, convenience & luxury. The main house totals approximately 4800SF, 4 bed + theatre 5 bath which just underwent a beautiful custom renovation rich with wide plank white oaks floors, beamed ceilings & walls of glass, encouraging a seamless communication between the interior & exterior. After walking across the expansive lawn, what seems like an endless retreat, you are greeted with a gorgeous 1500SF 2 bed 2 bath guest house with a gym, office, kitchen and enclosed garage. This epitome of the perfect Montecito residence. 

4
beds

5
baths

4,800 Sq.Ft. LIVING AREA

Lisa  Sorrentino

Lisa Sorrentino

Features & Amenities

Interior

  • total bedrooms4
  • Total bathrooms5
  • full bathrooms5

Area & Lot

  • Status Coming Soon
  • Living Area4,800 Sq.Ft.
  • Total Area1 Acres
  • TypeResidential

Financial

  • Sales Price$7,500,000

Mortgage Calculator

Estimate your monthly mortgage payment, including the principal and interest, property taxes, and HOA. Adjust the values to generate a more accurate rate.

All estimates are provided for informational purposes only. Actual amounts may vary.
$0,000 Your Payment 20 15 65
$0,000 Your Payment

Work With Us

Market Update Newsletter

Follow Us on Instagram